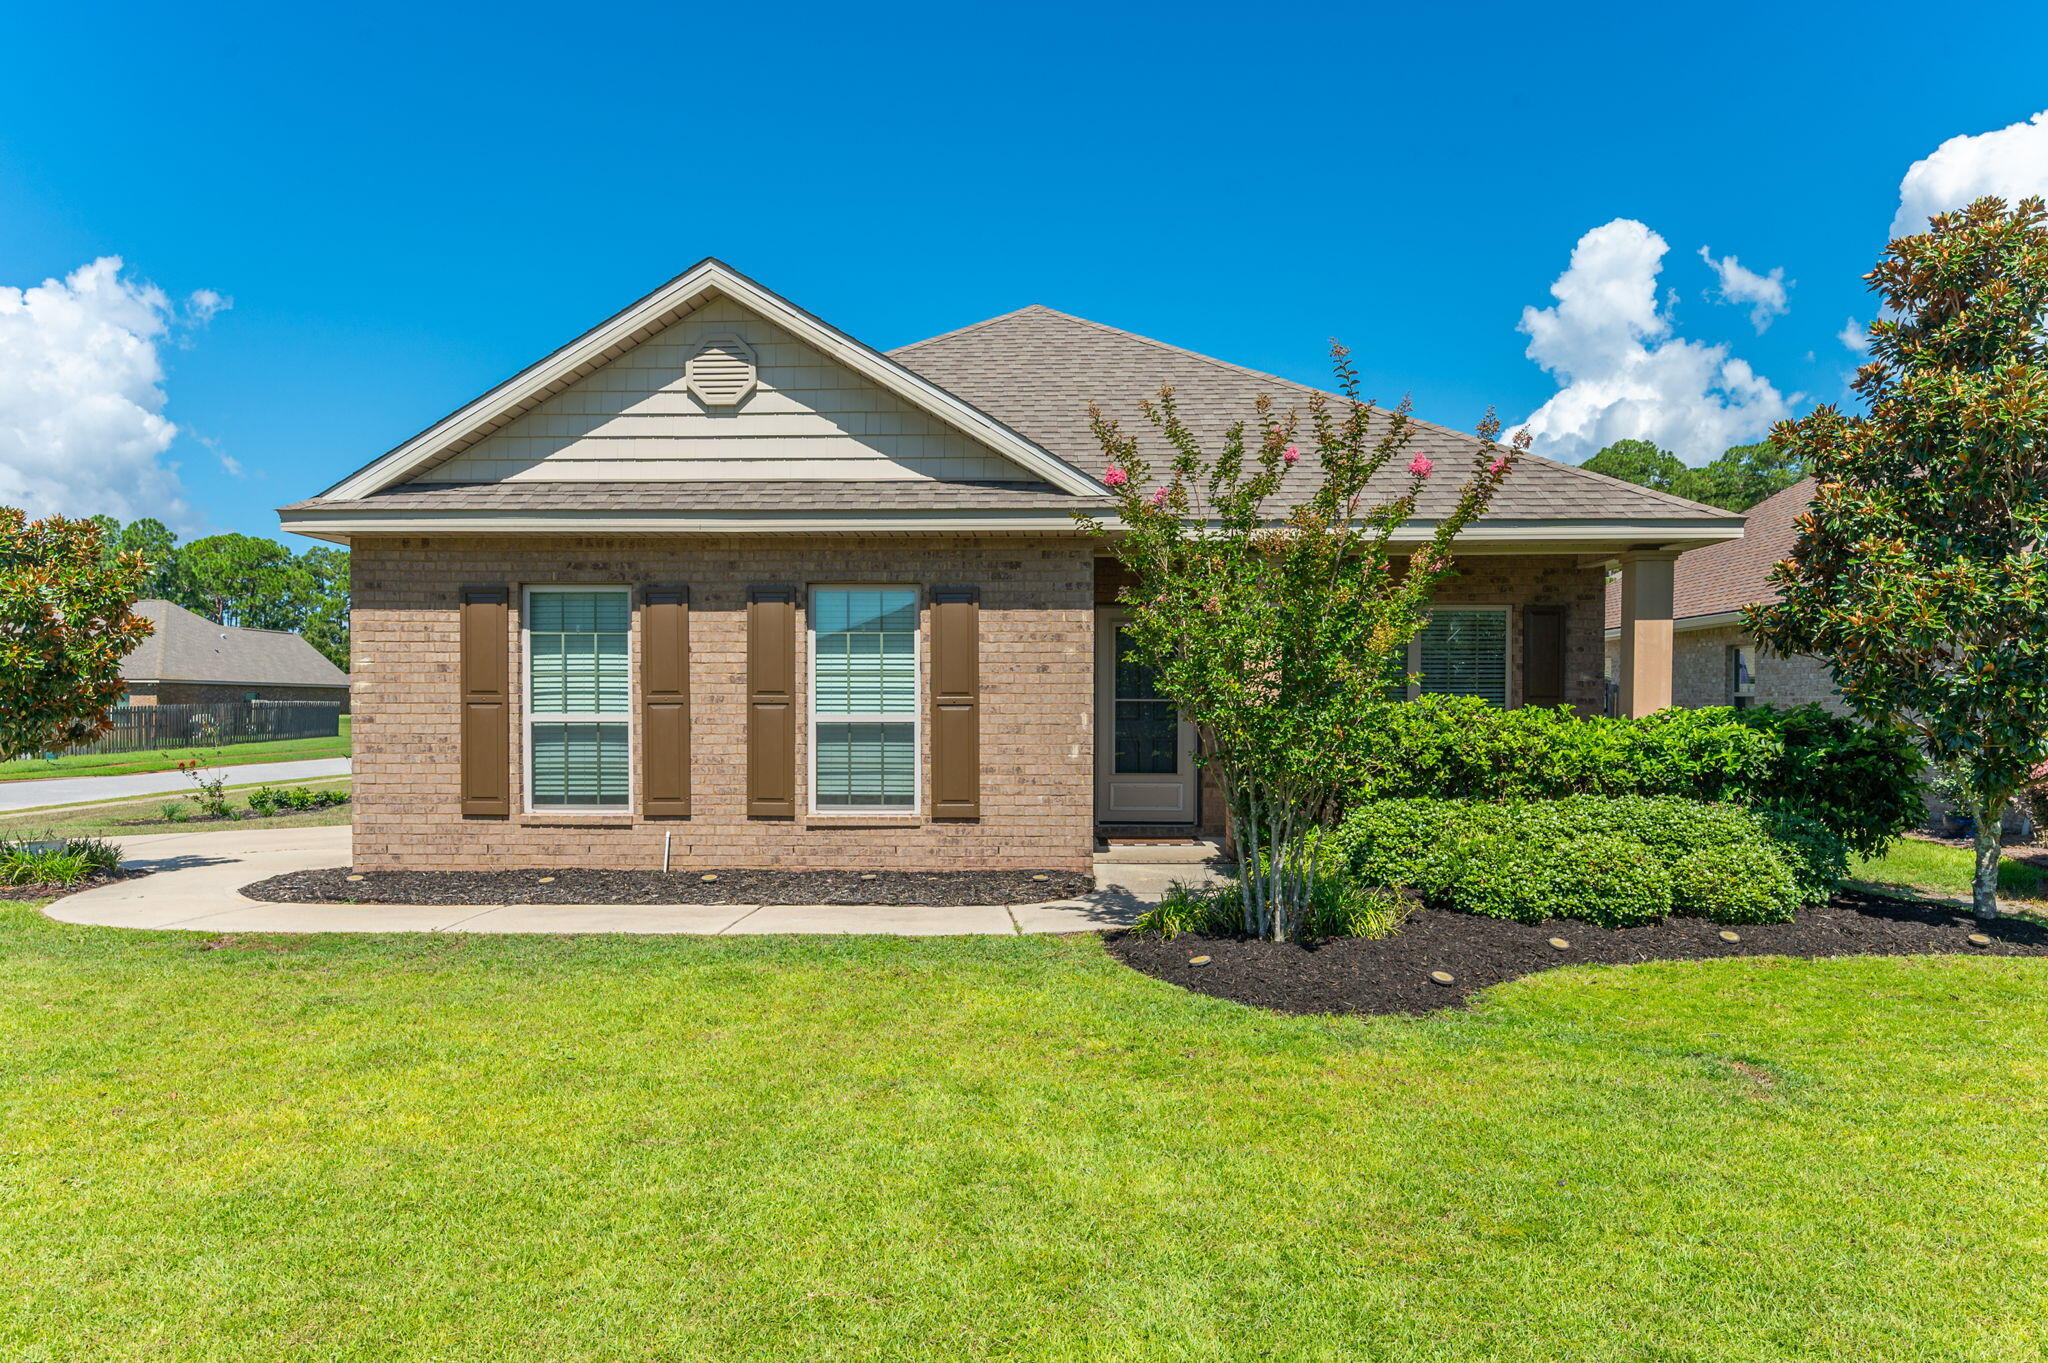
Single-story brick home with brown shutters, a covered porch, and landscaped front yard.
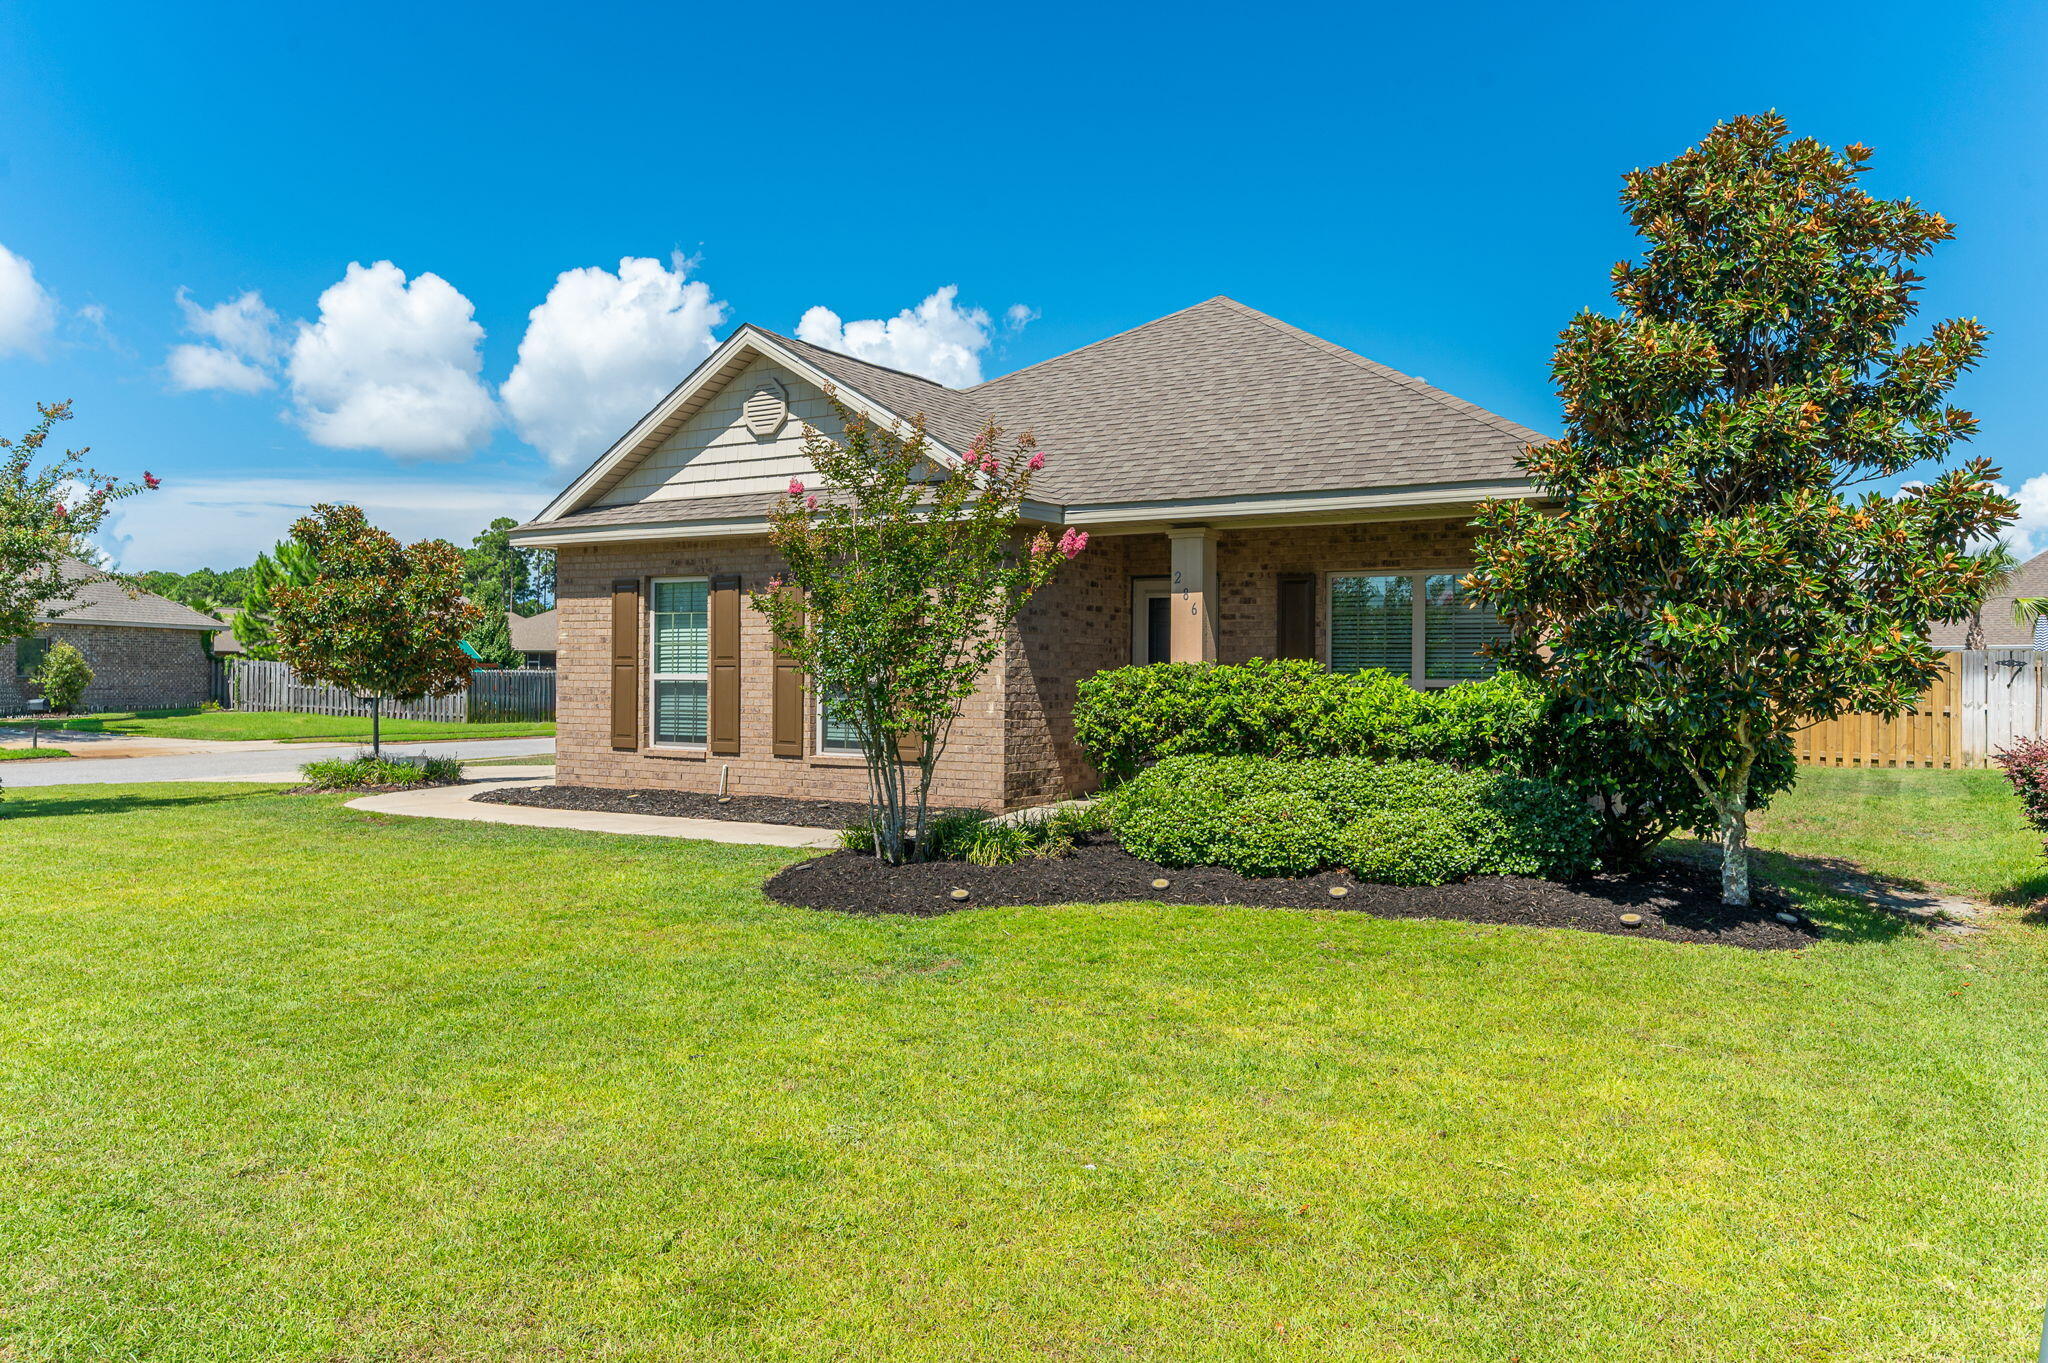
Single-story brick home with a gabled roof, landscaped shrubs, and a broad front lawn.
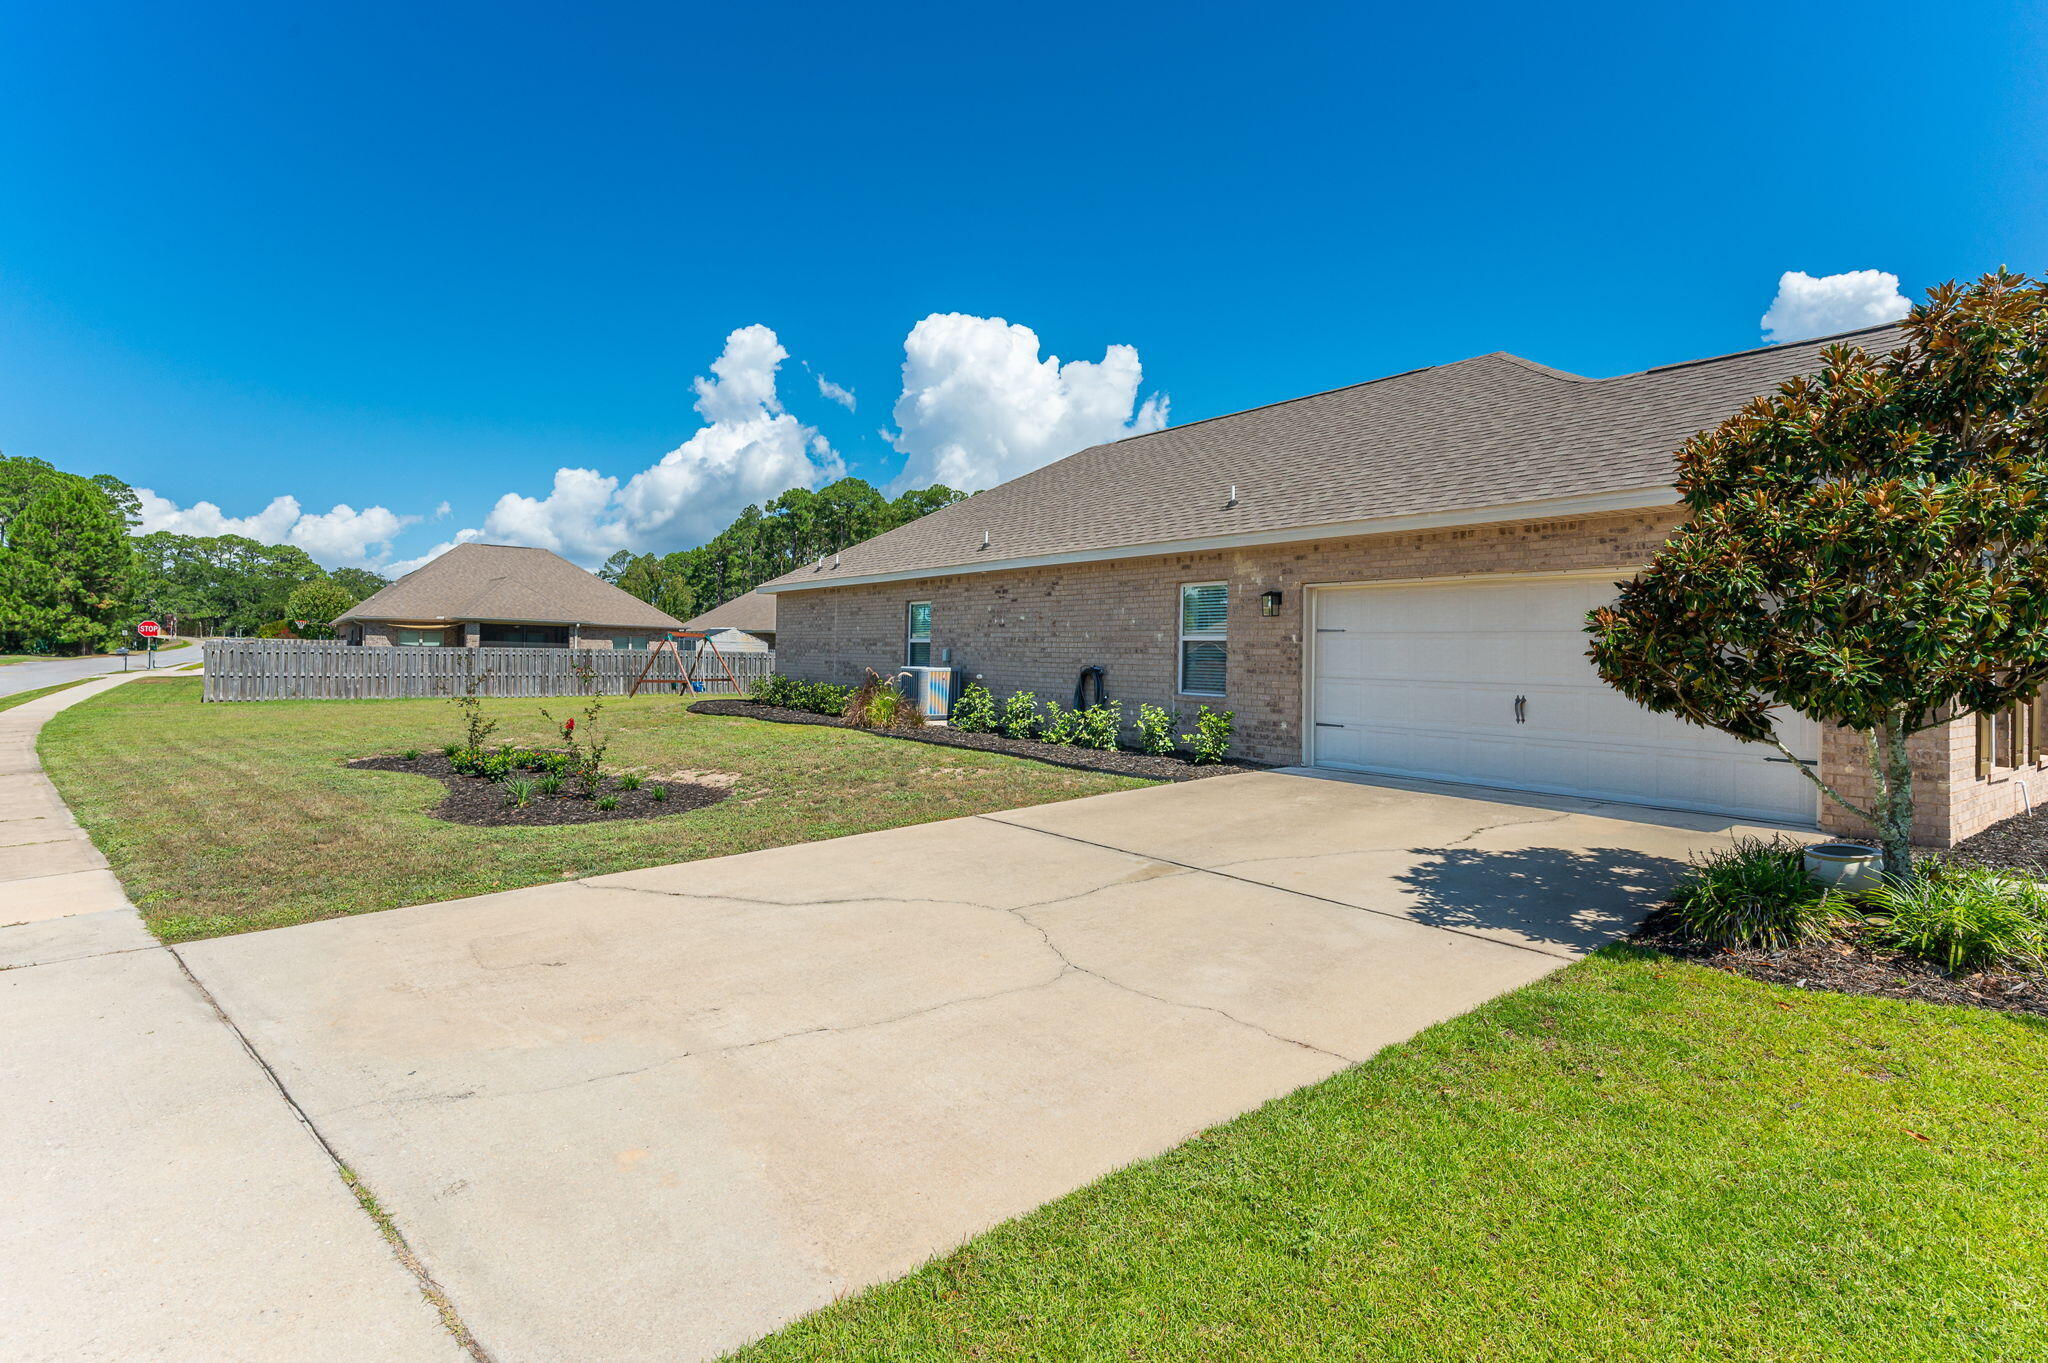
Brick home with a two-car garage, broad driveway, lawn, and fenced backyard.
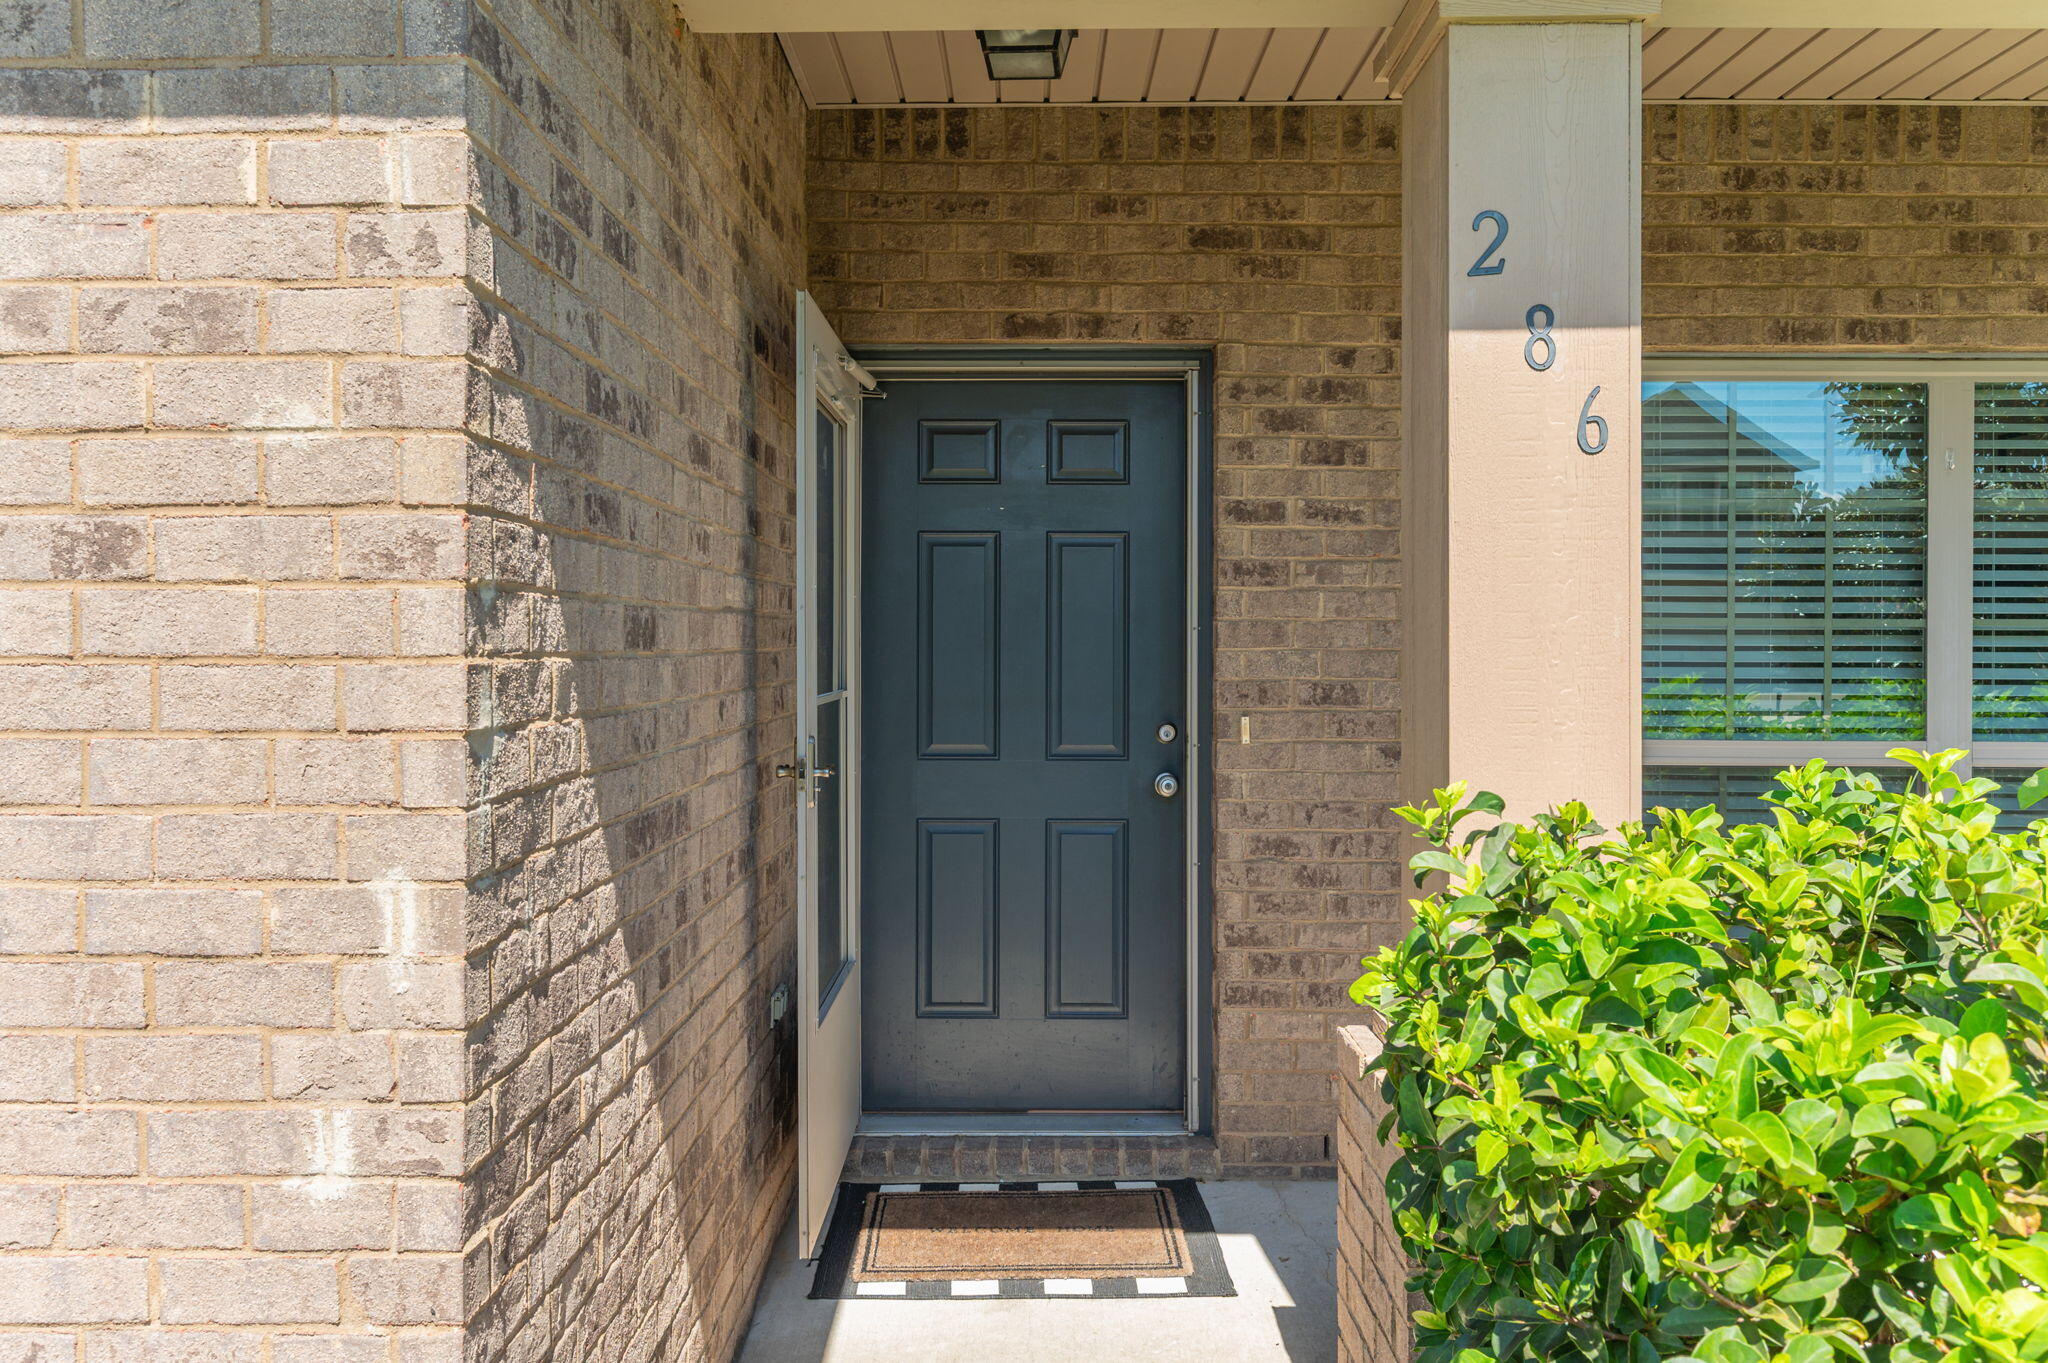
Covered brick entry with a dark blue front door, vertical house number, and leafy shrubs.
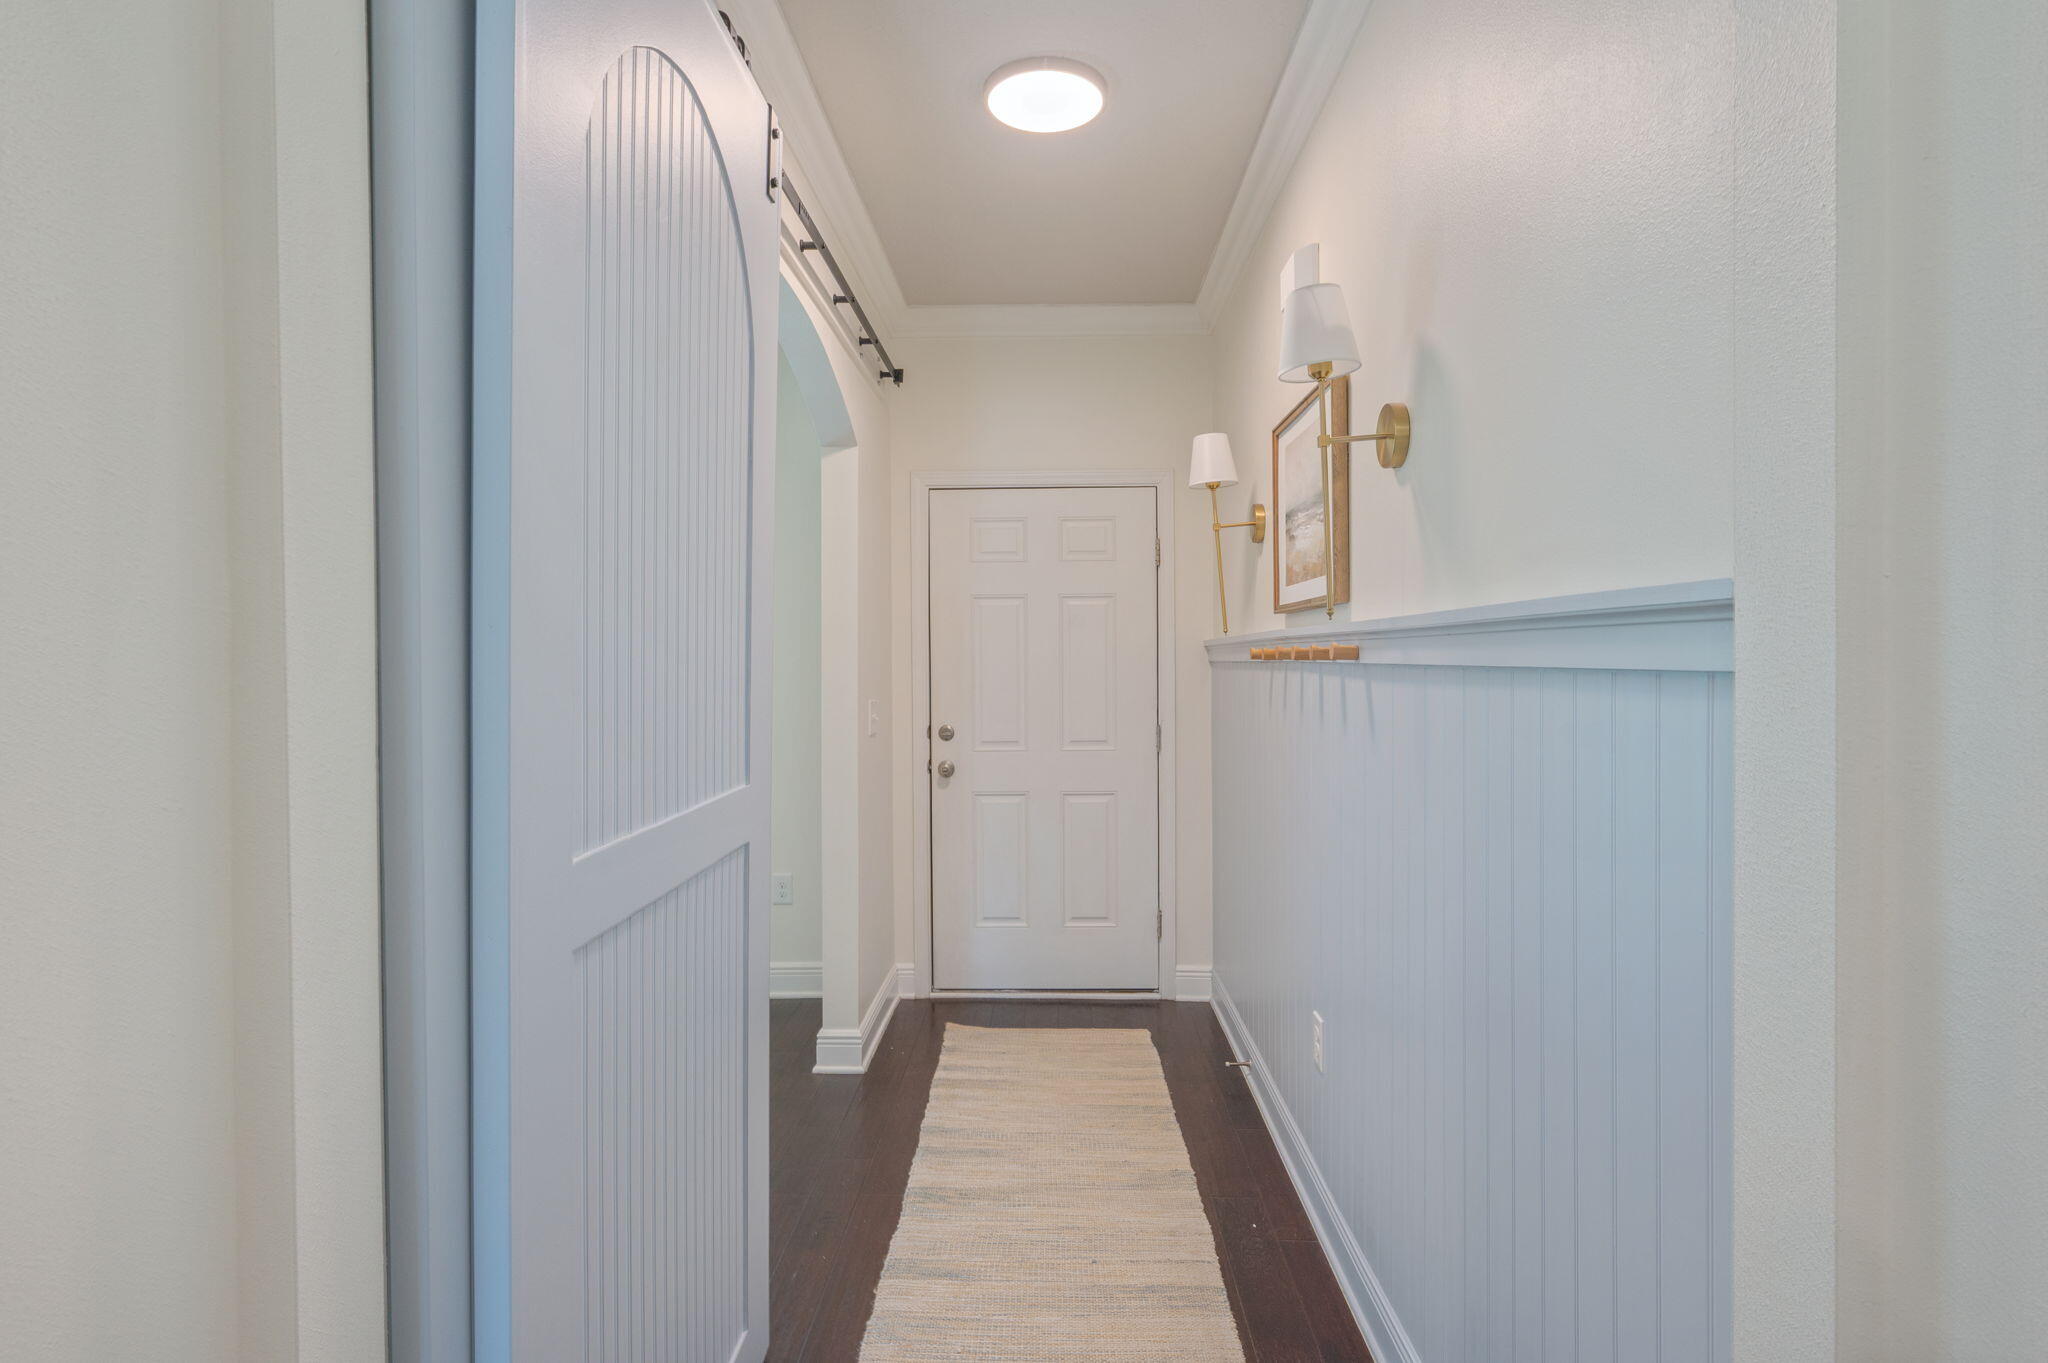
Entry hall with blue beadboard walls, dark flooring, and a white paneled door.
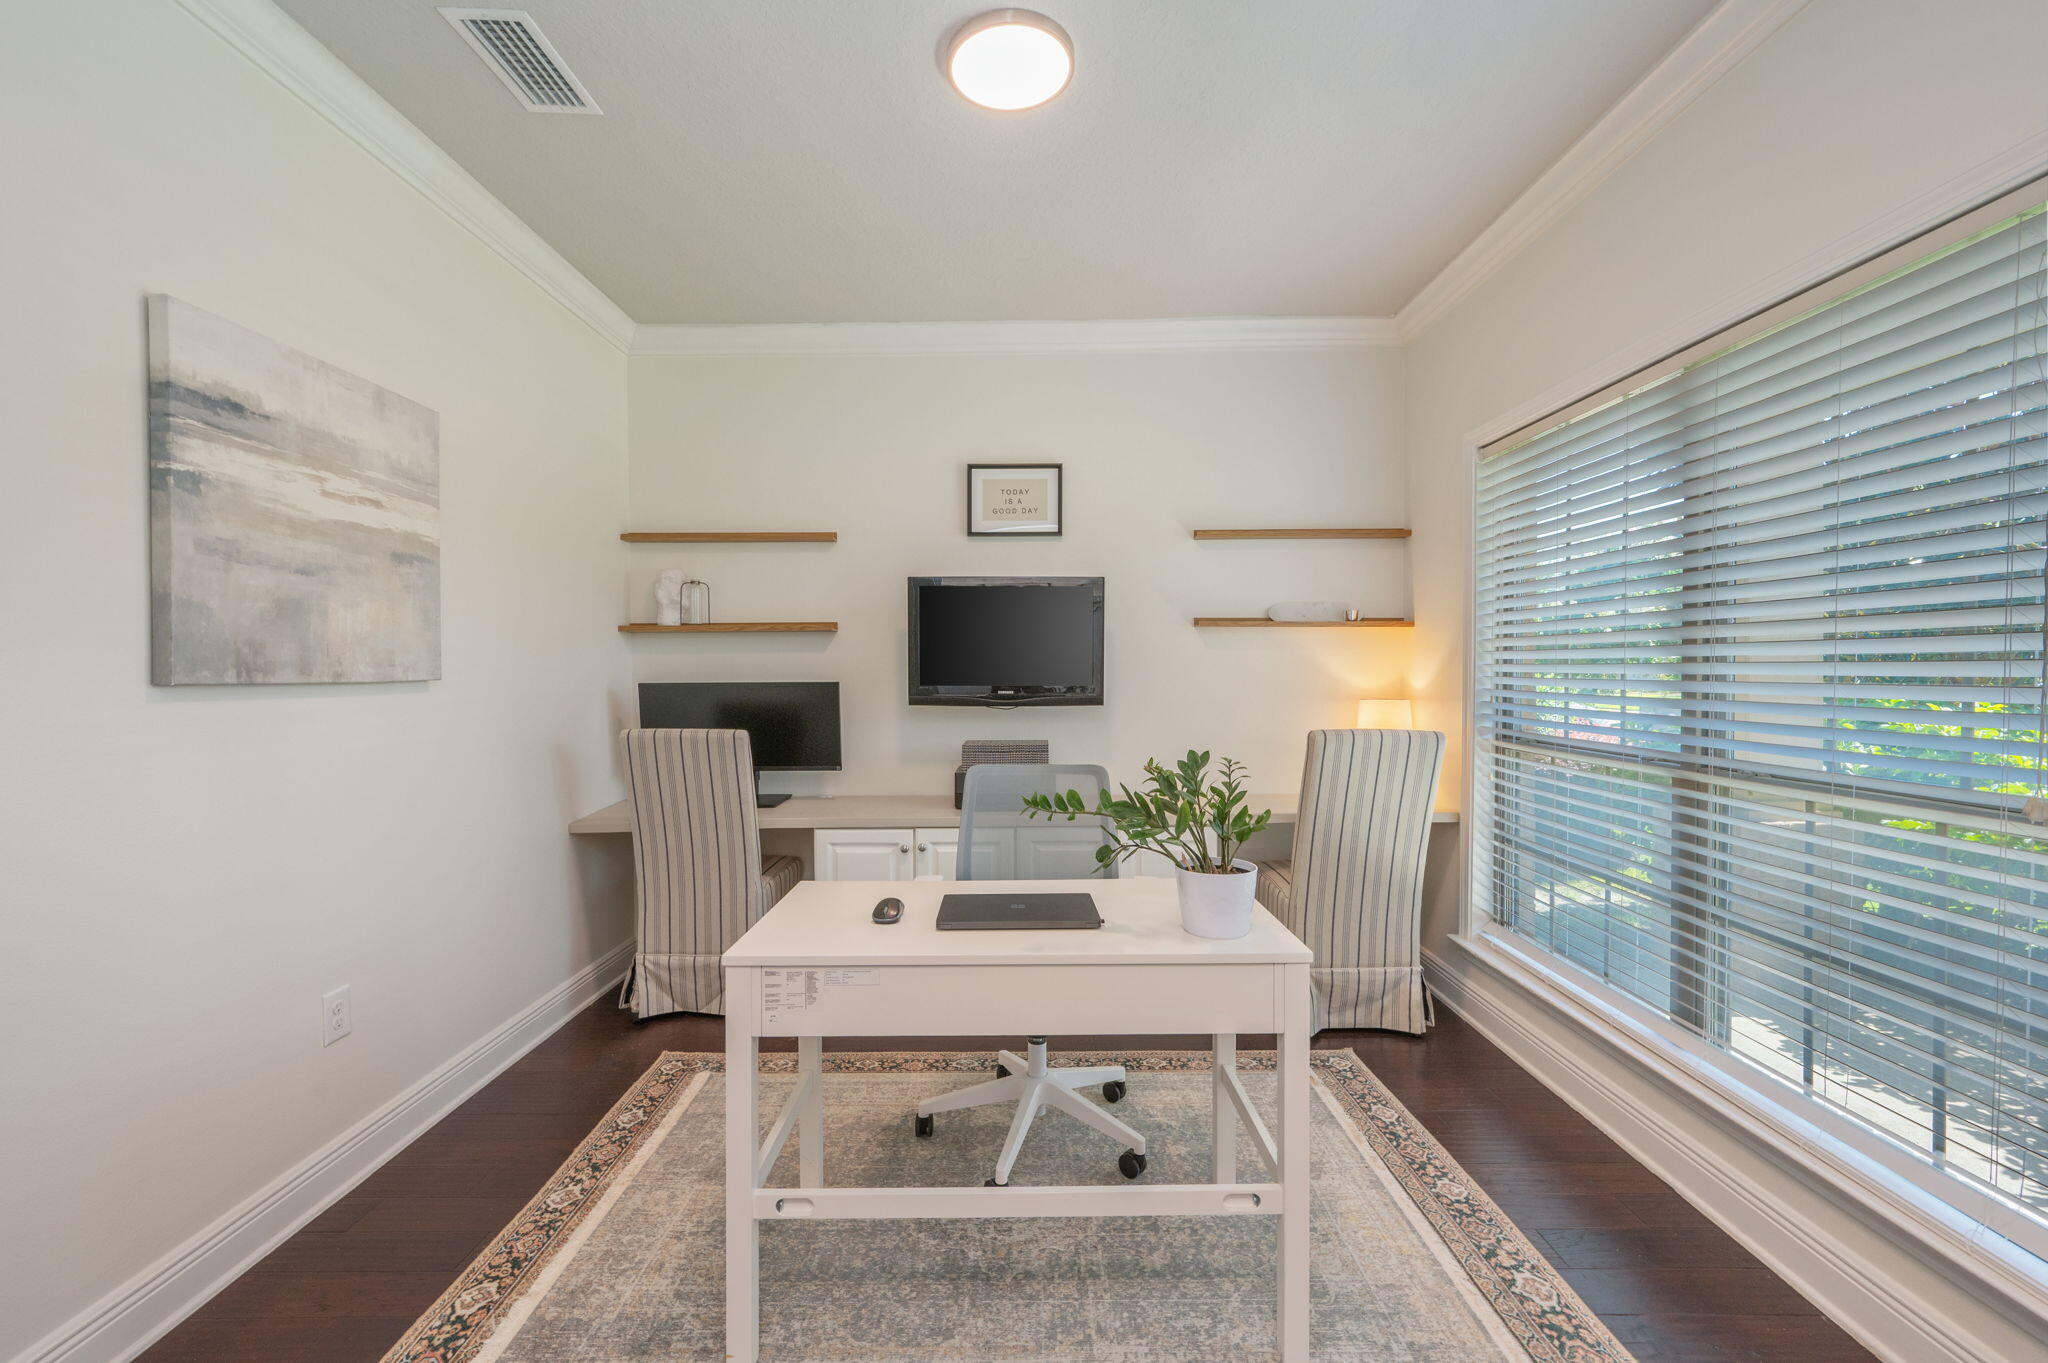
Furnished home office with a white desk, striped armchairs, and a large window with blinds.
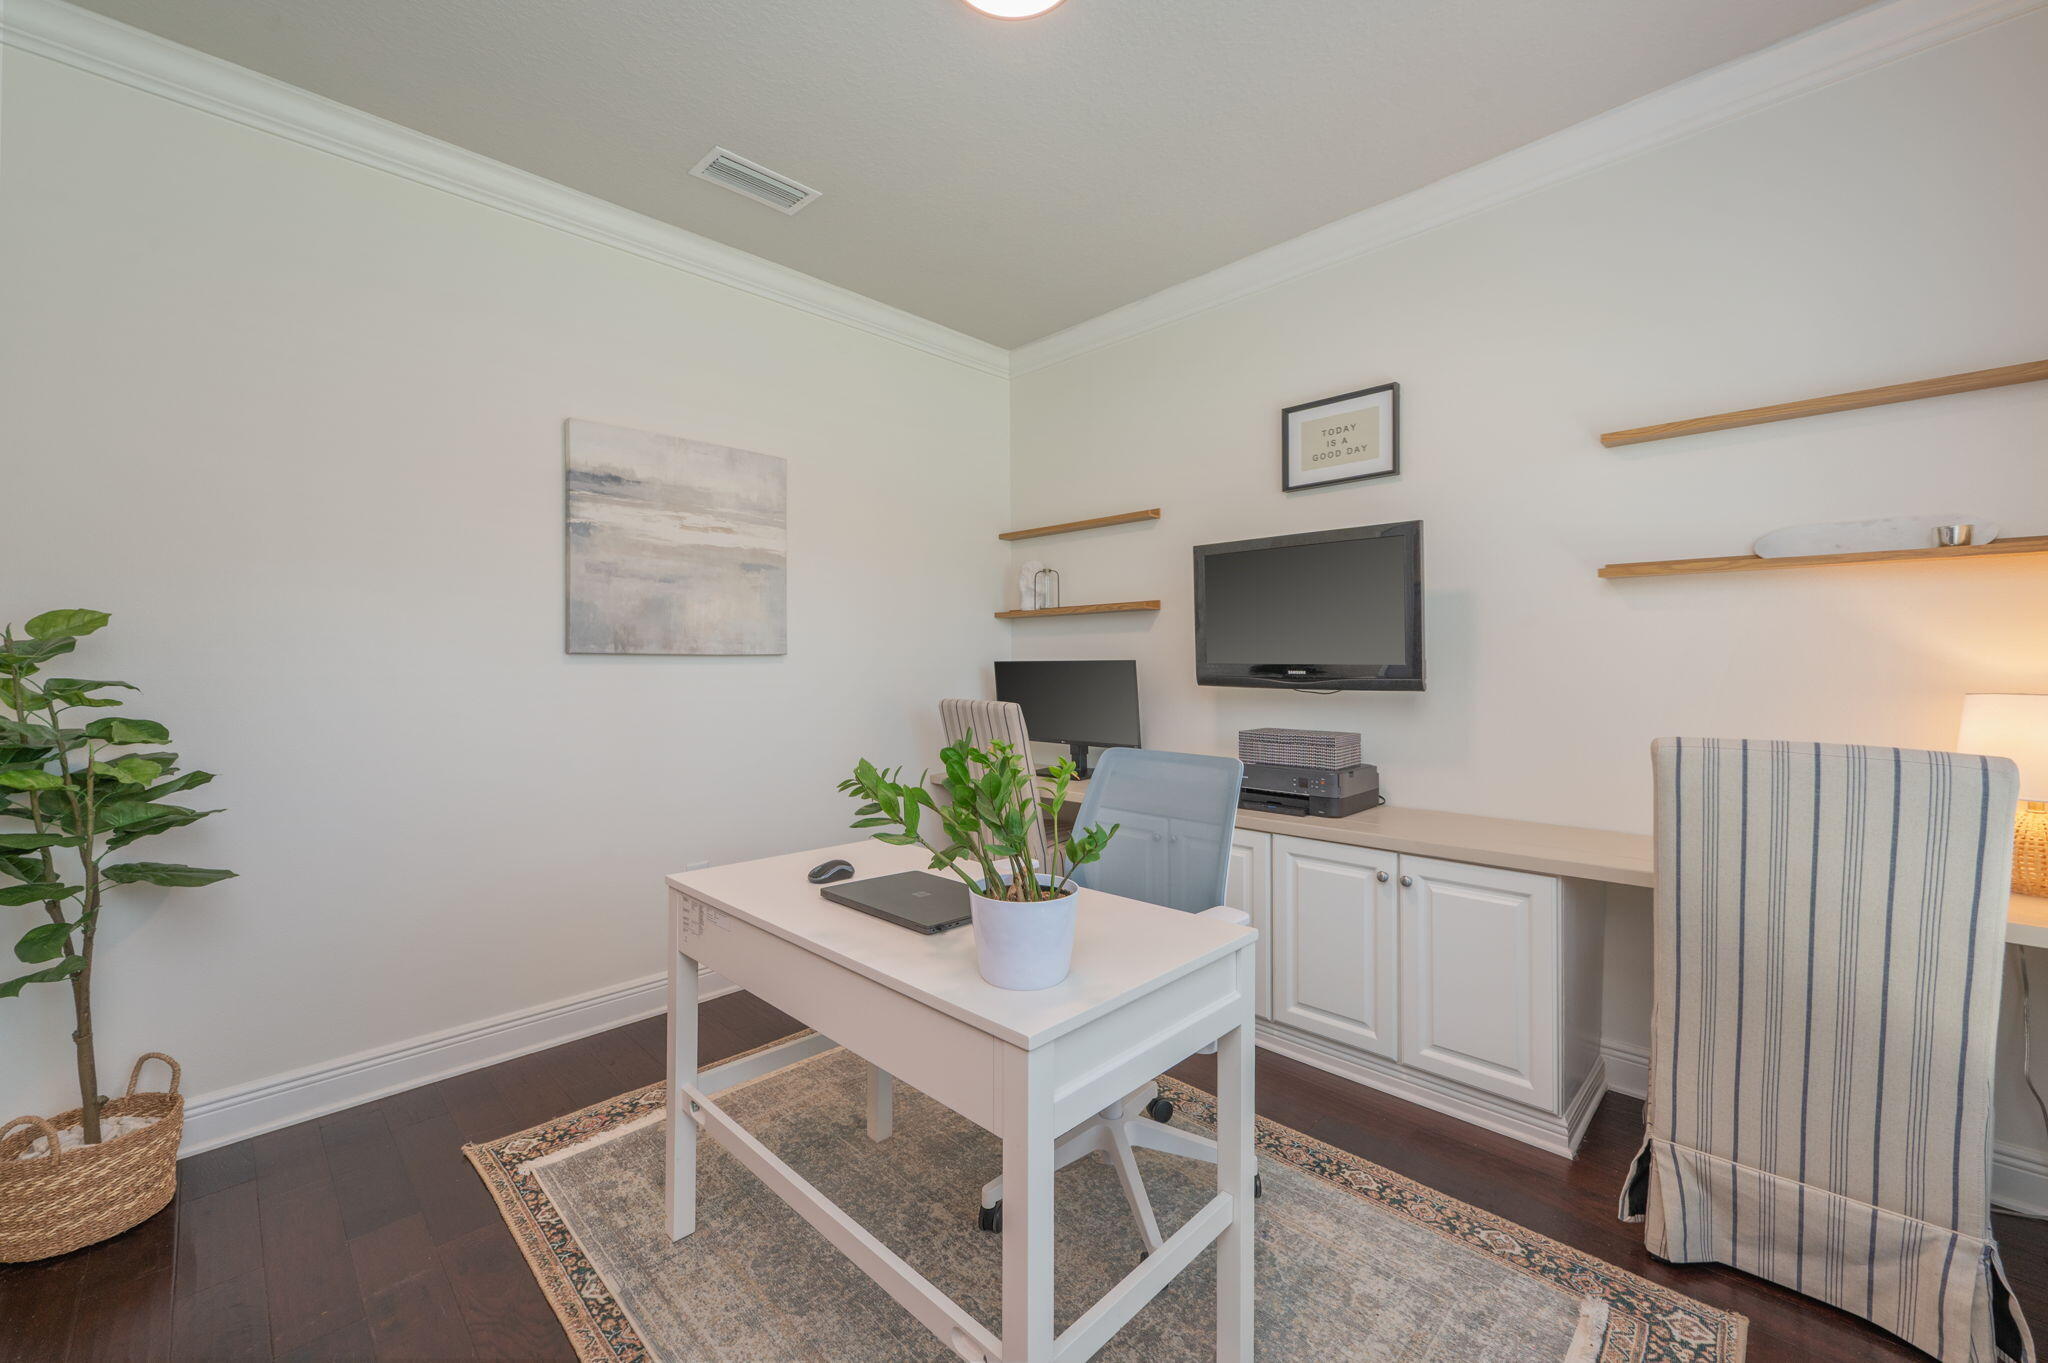
Furnished home office with a white desk, potted plants, wall-mounted television, and striped chairs.
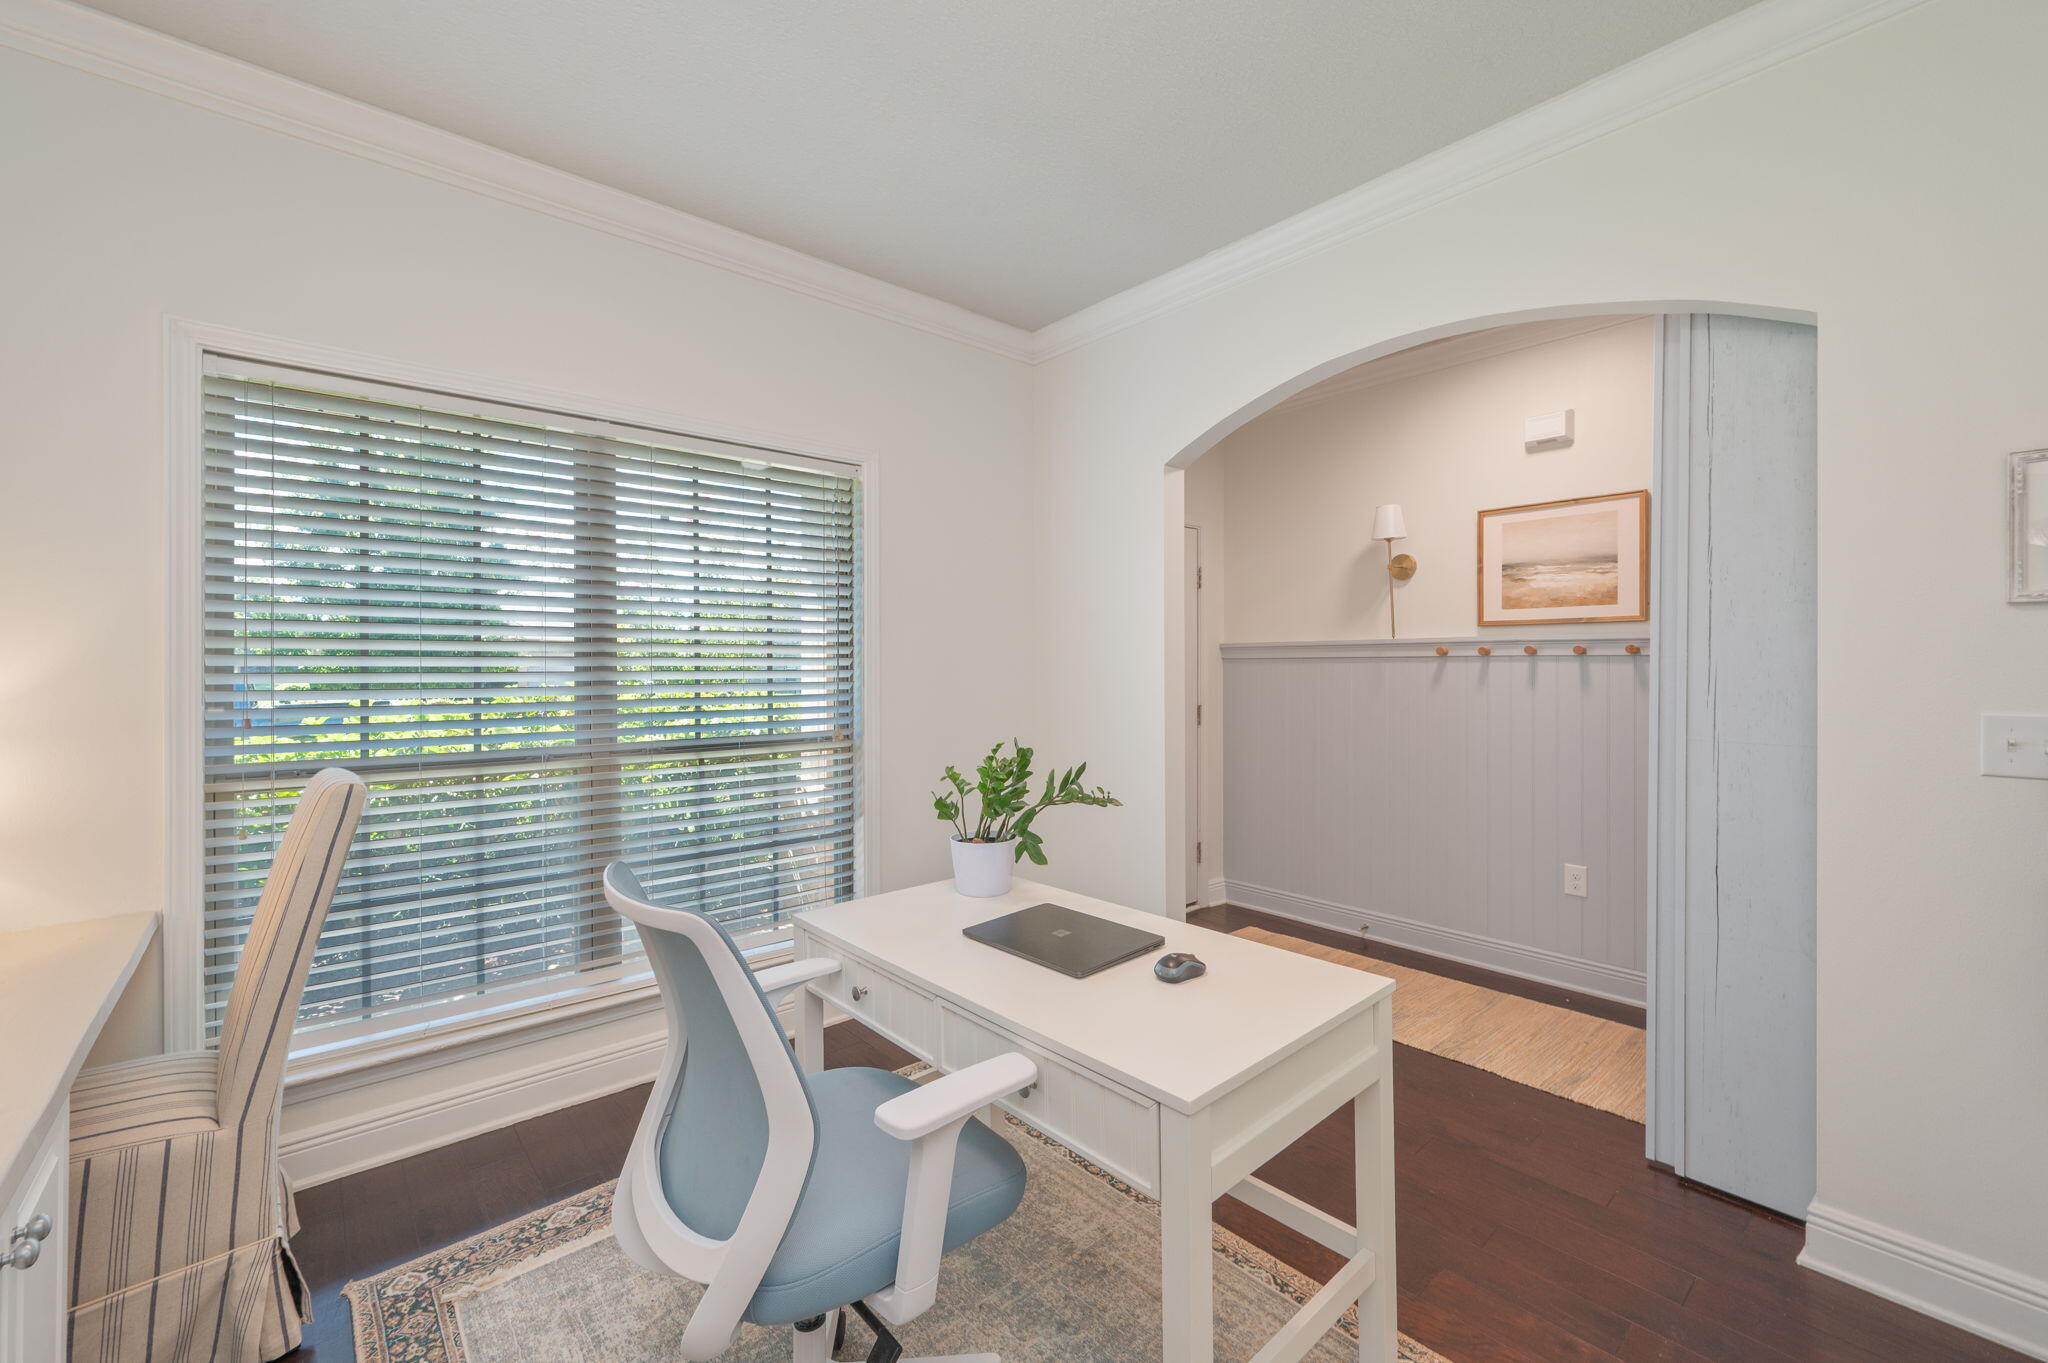
Home office with a white desk and blue chair beside a large window with blinds.
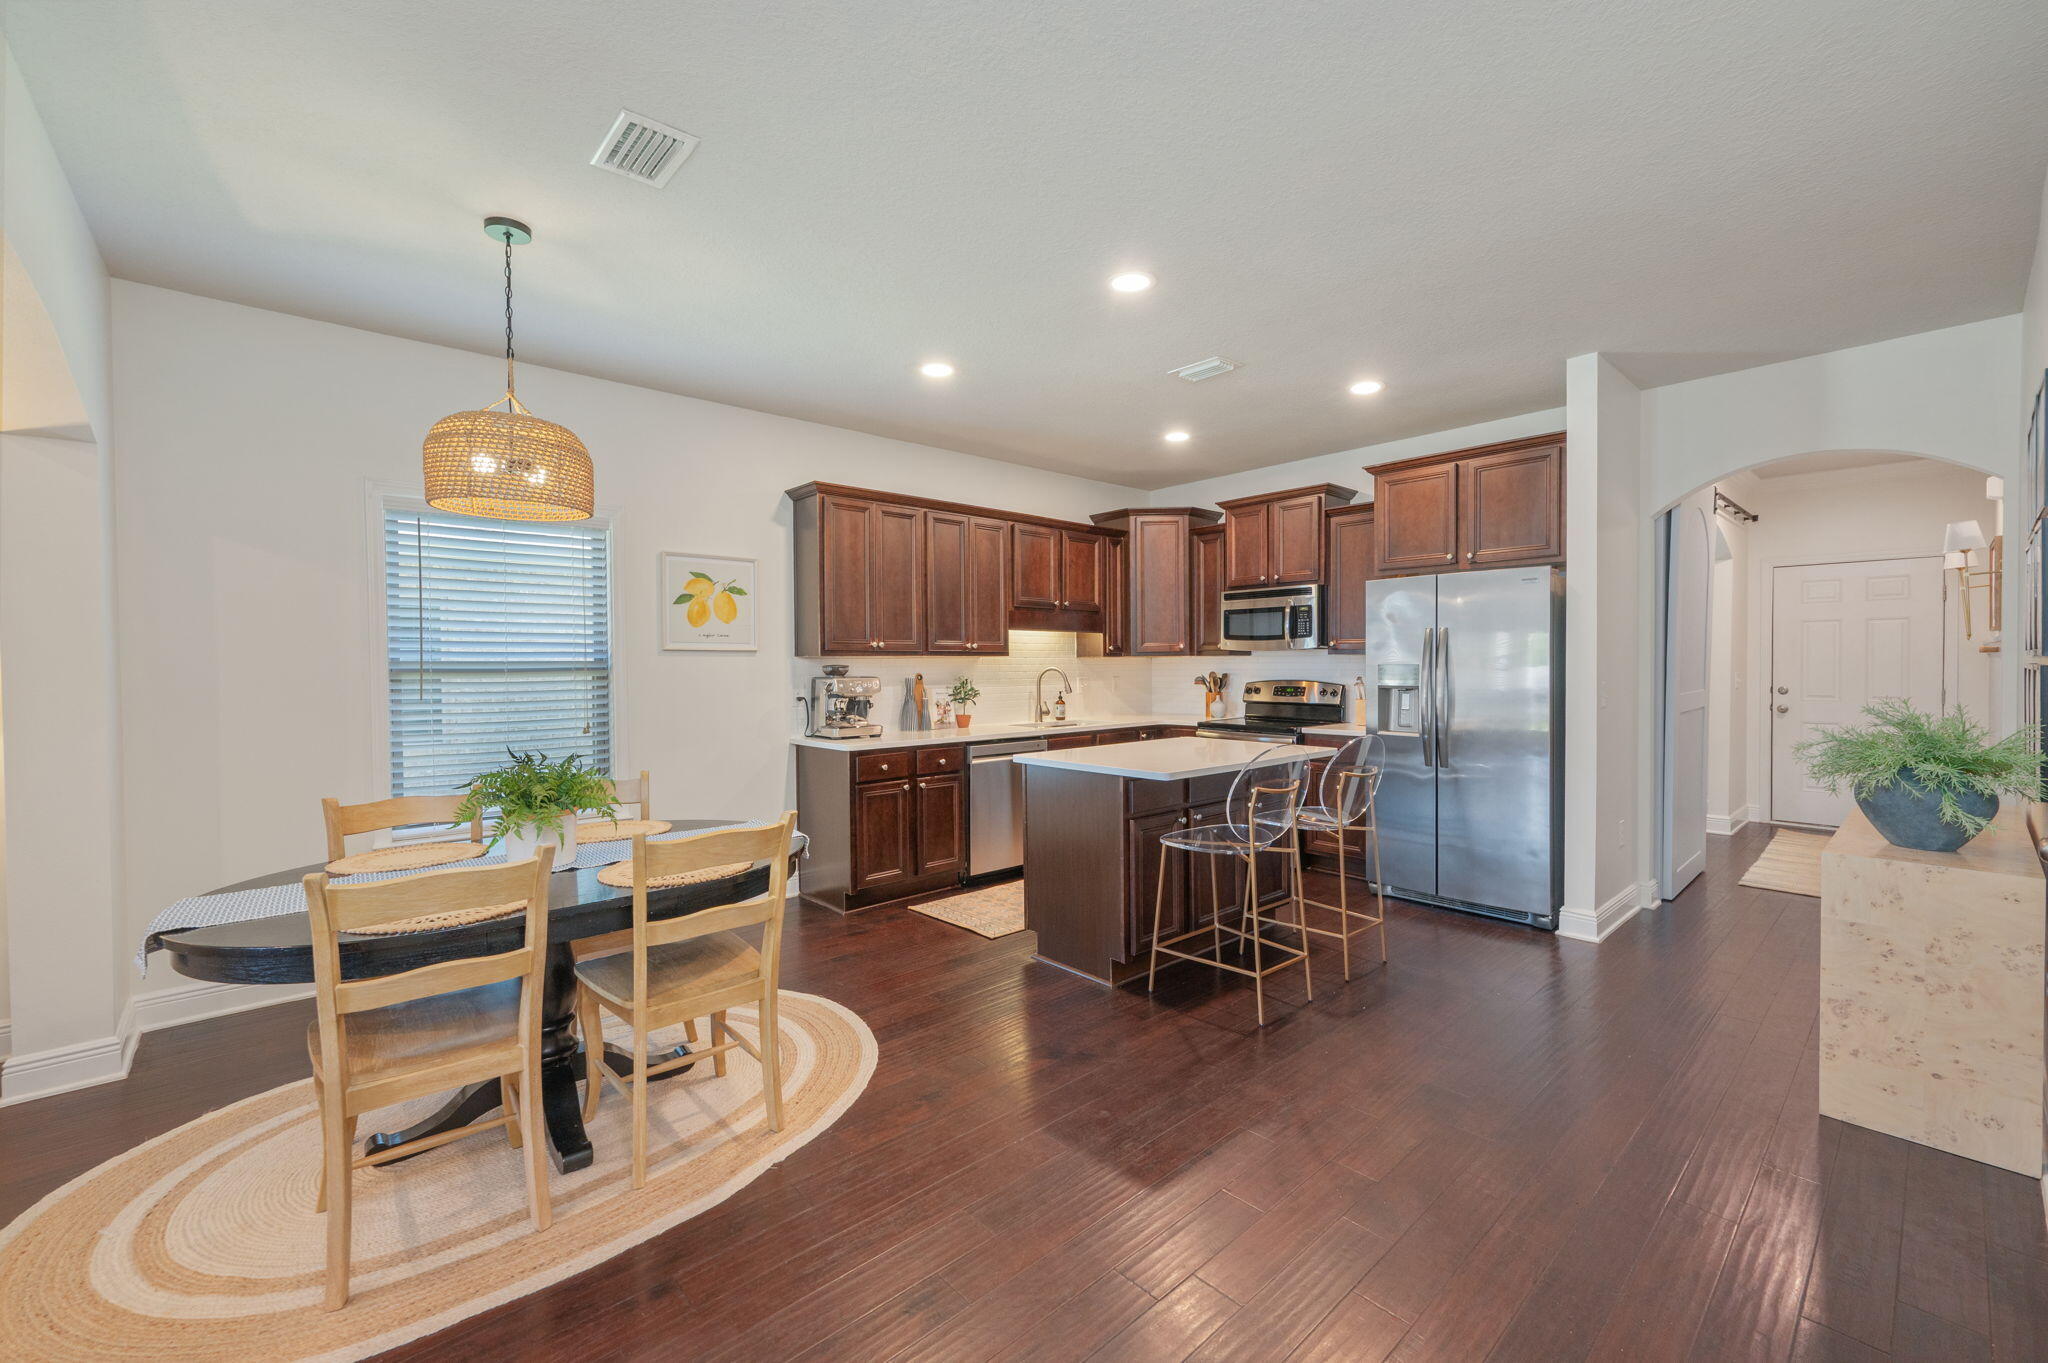
Kitchen with dark wood cabinets, stainless steel appliances, and a central island beside the dining area.
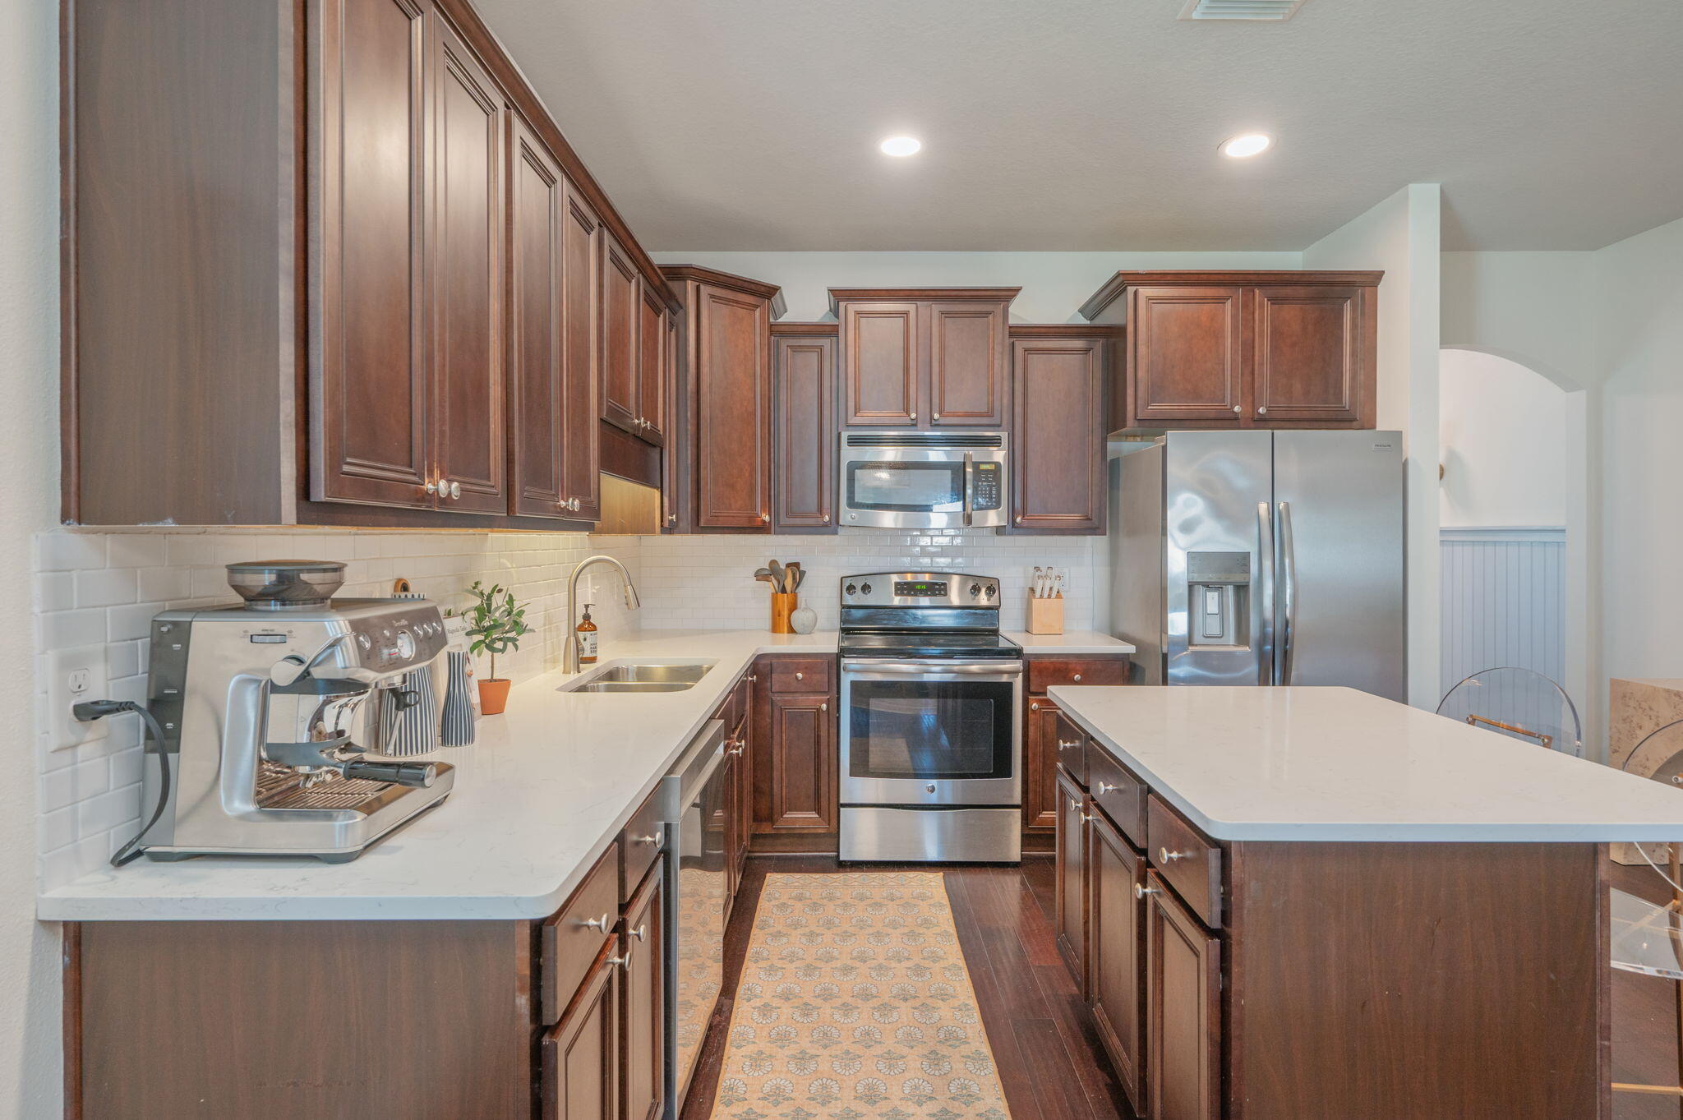
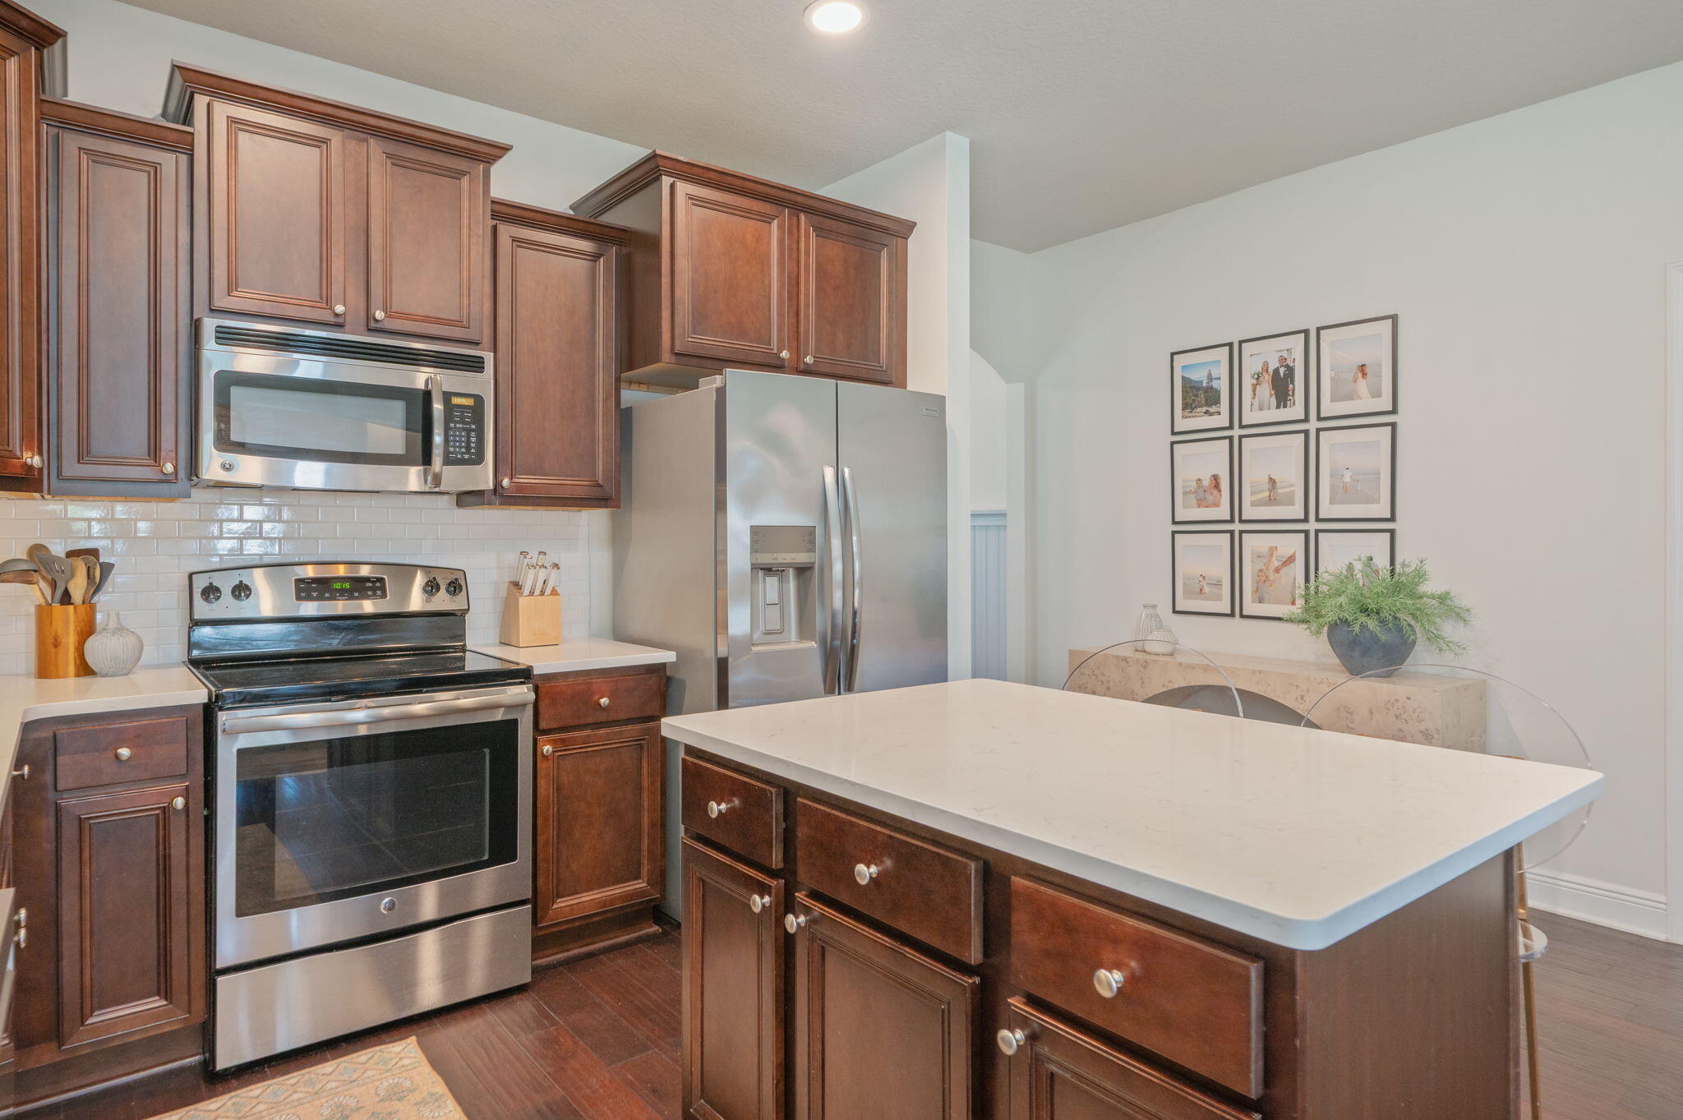
Kitchen with dark wood cabinets, stainless steel appliances, and a large white-countertop island.
Kitchen with dark cherry cabinets, stainless steel appliances, and a large white island.
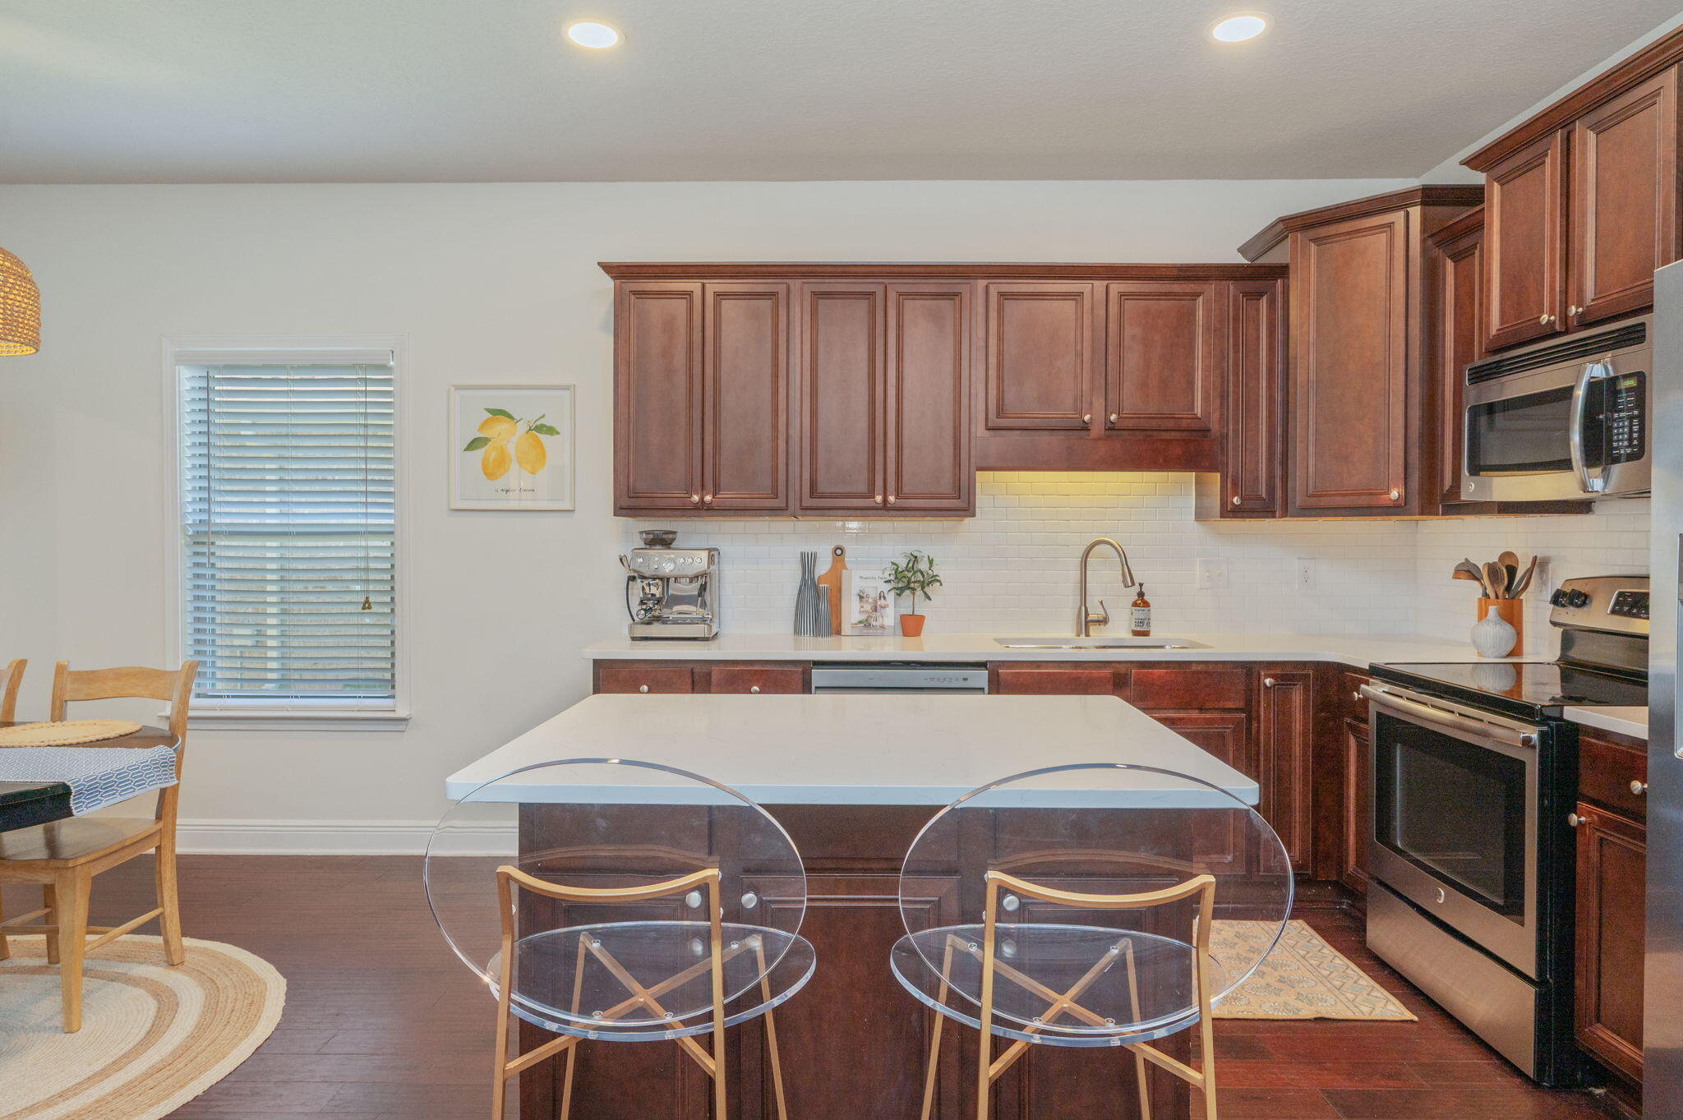
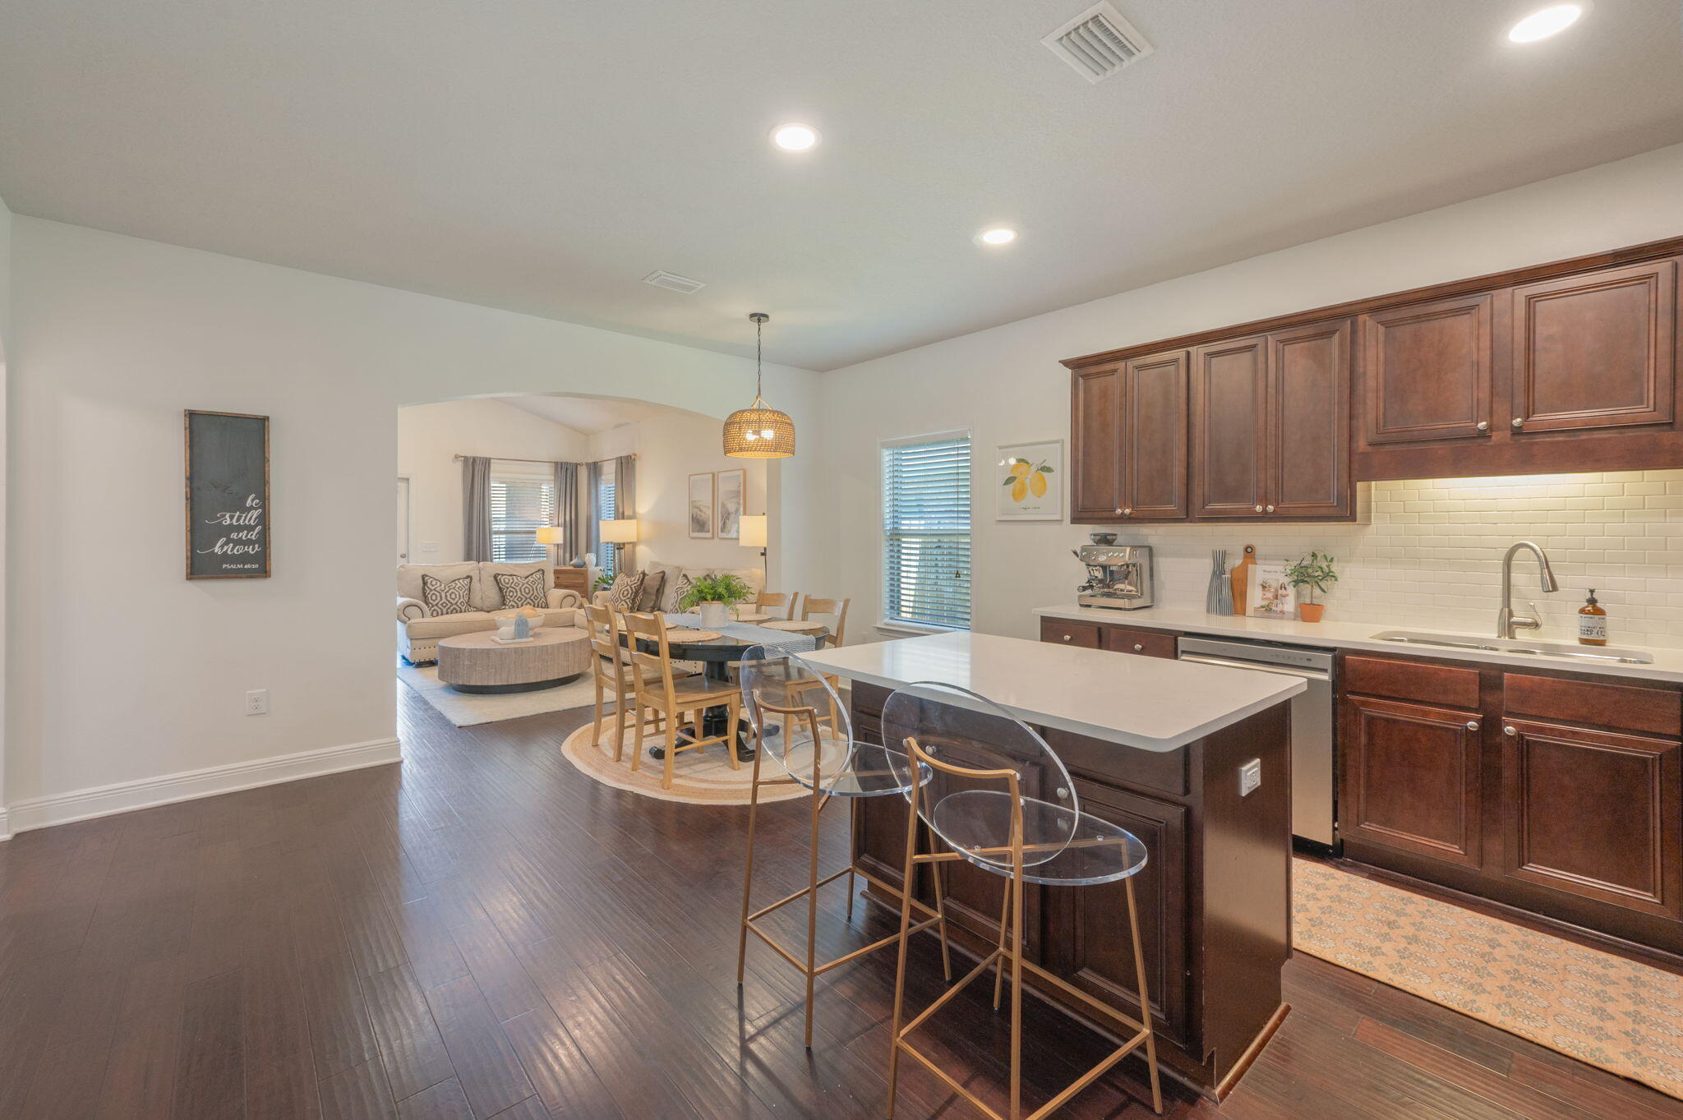
Kitchen with dark wood cabinets, stainless appliances, and a white island with clear chairs.
Open-plan kitchen with dark wood cabinets and a large island, adjoining a dining area and living room.
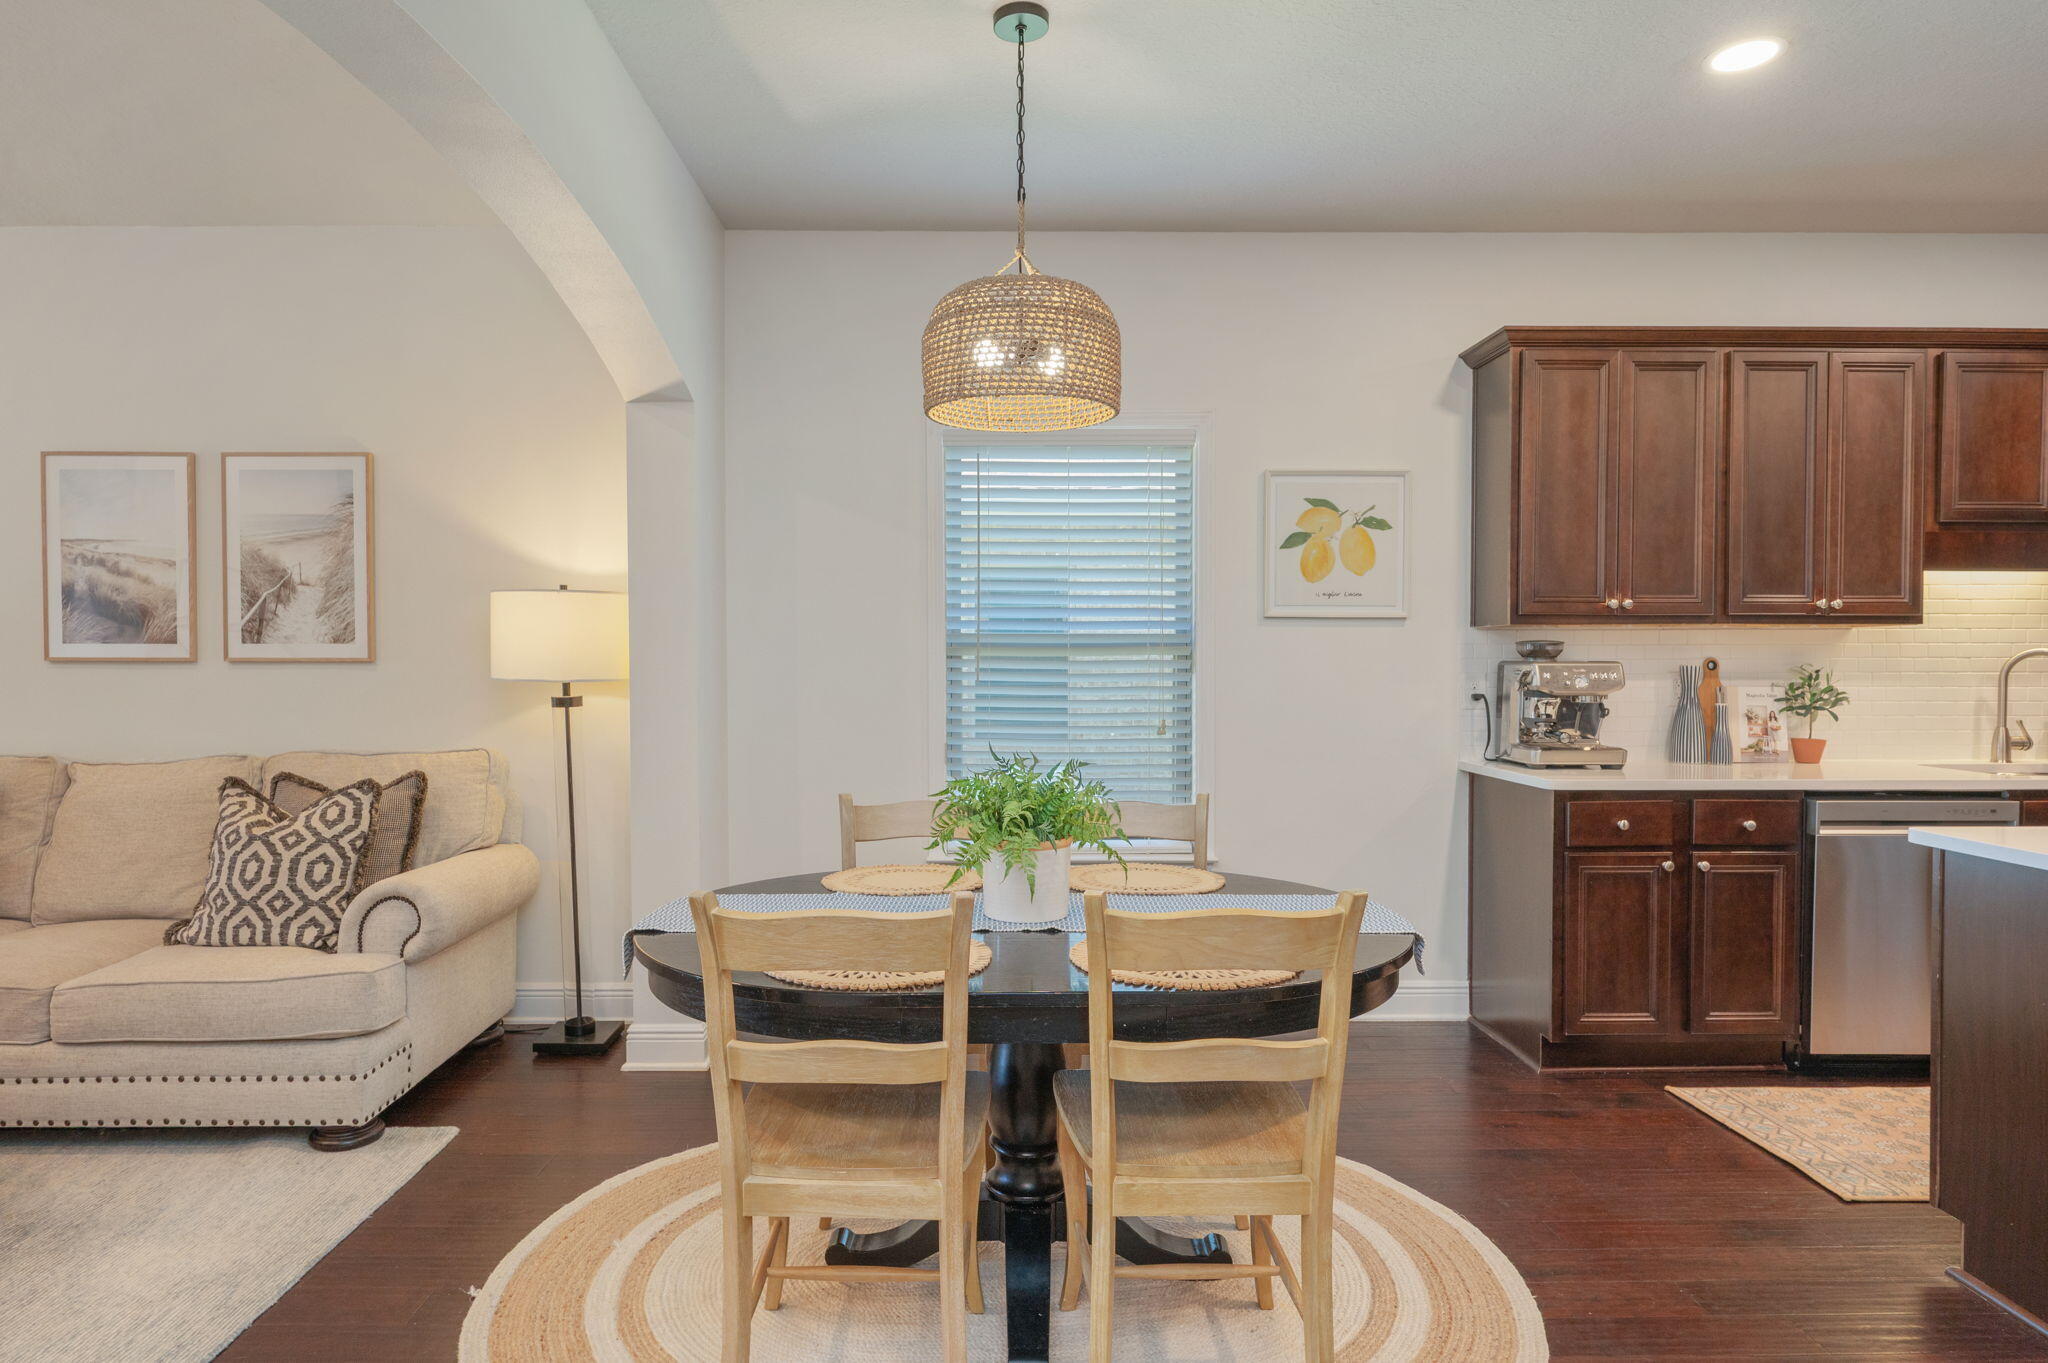
Dining area with a round table and woven pendant beside a beige sofa and dark wood kitchen cabinets.
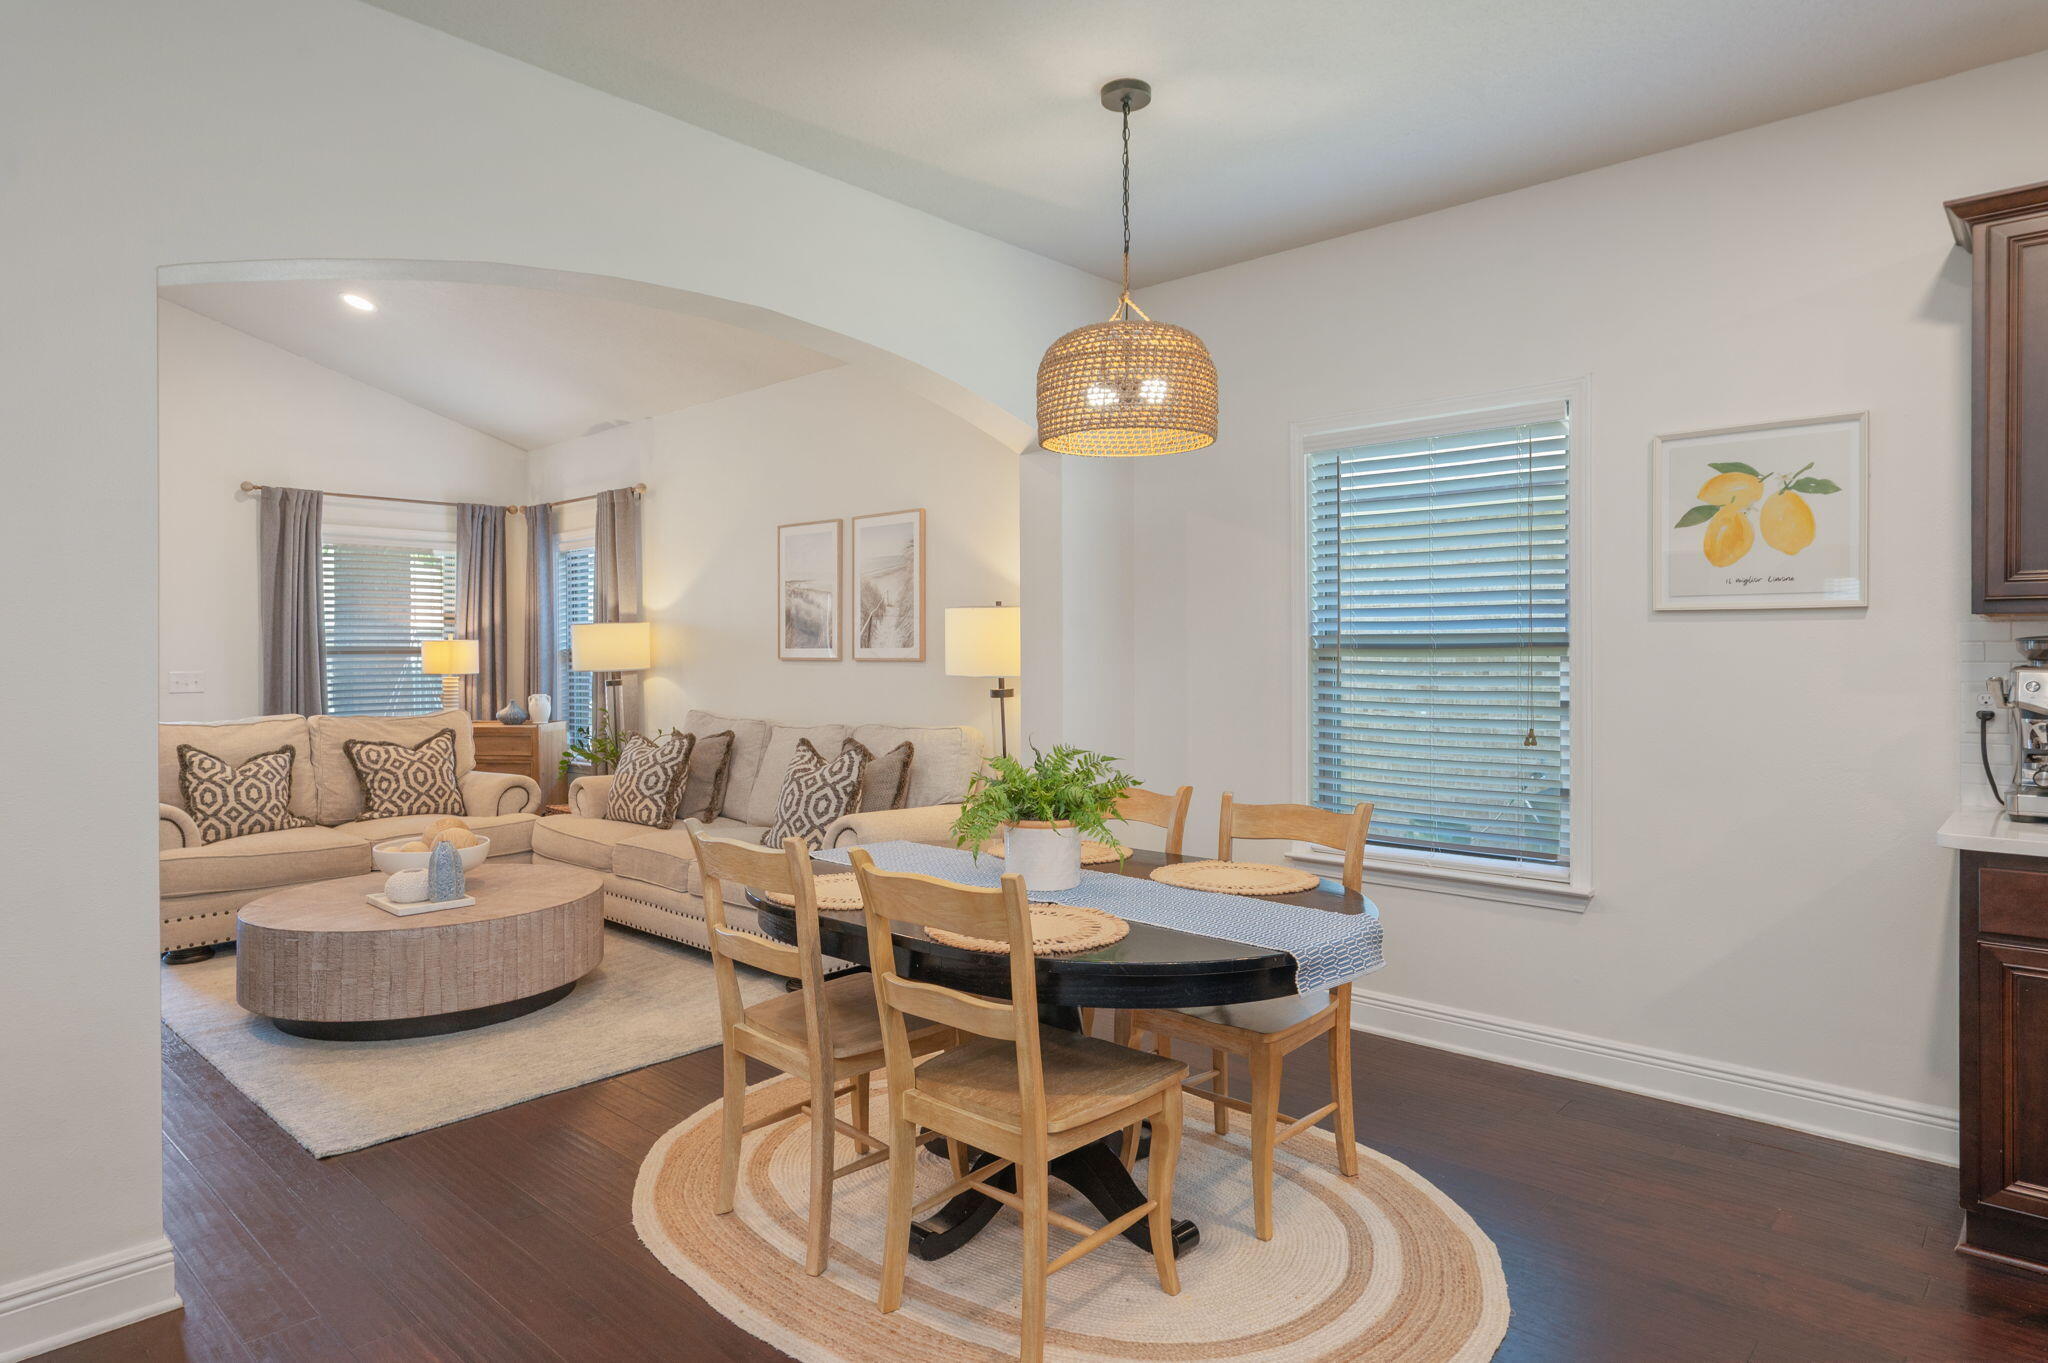
Open-plan living and dining room with a beige sectional, oval table, and woven pendant light.
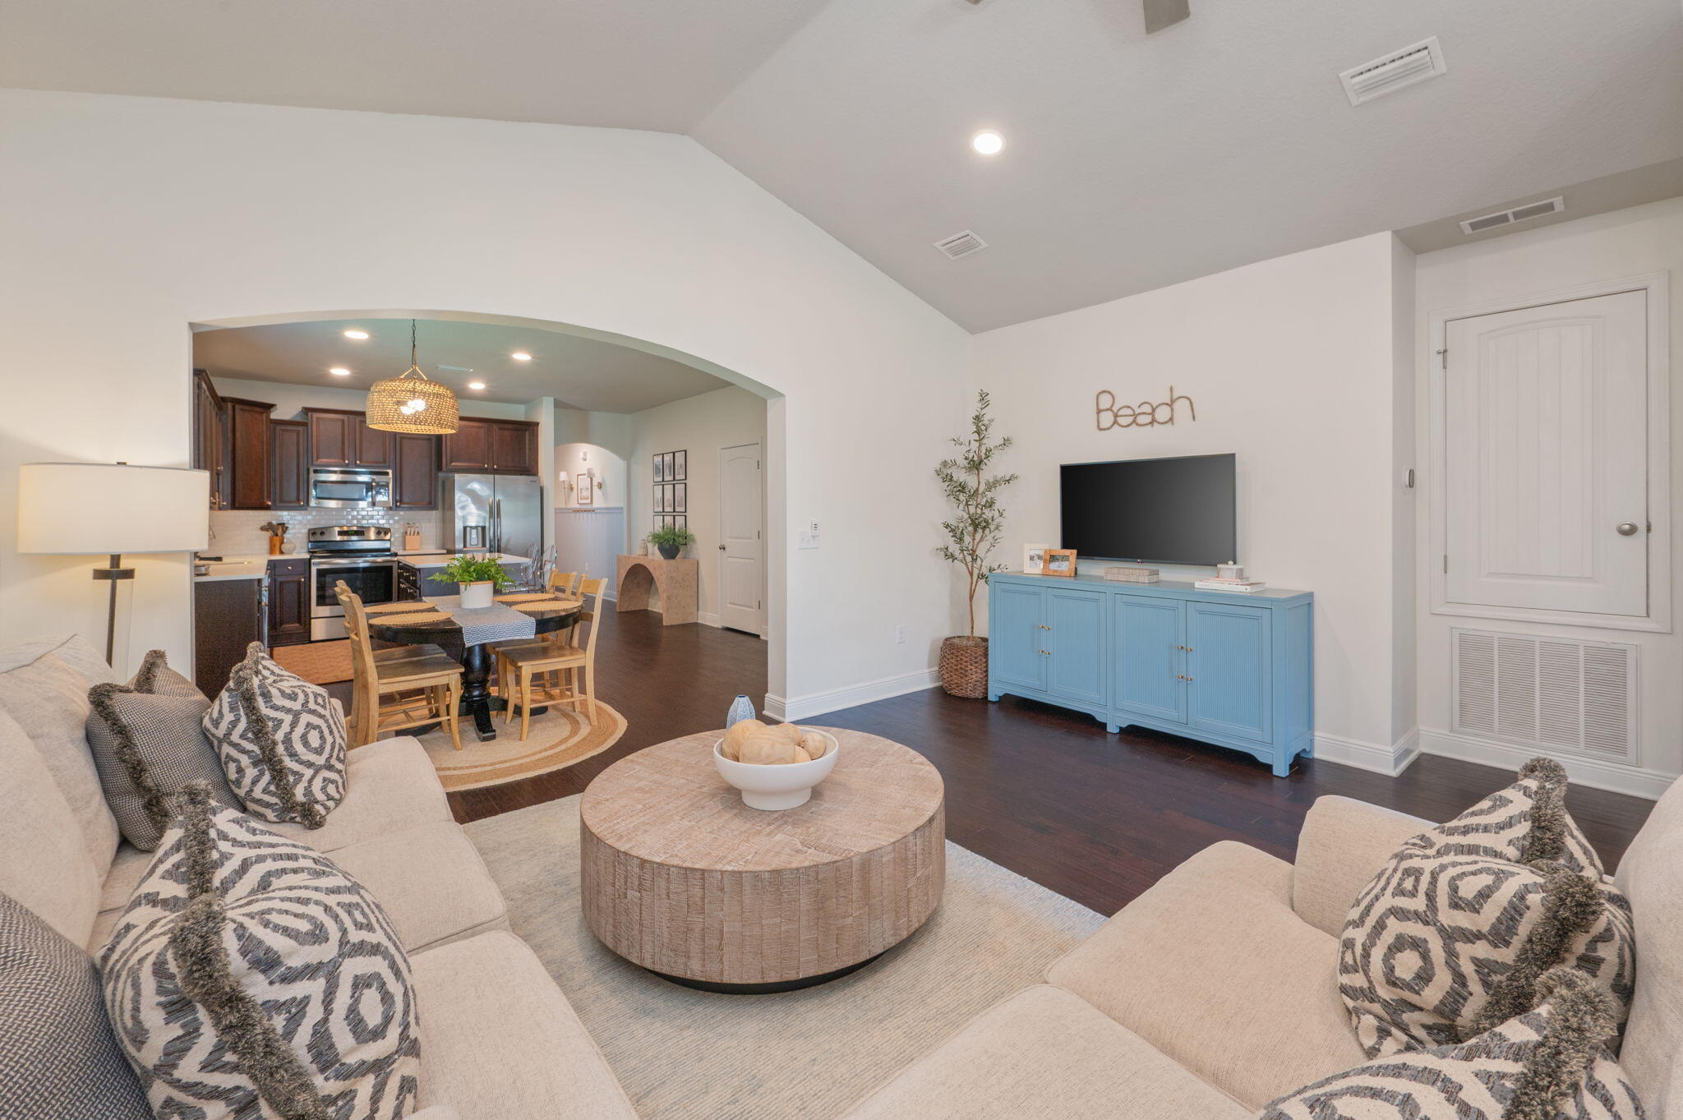
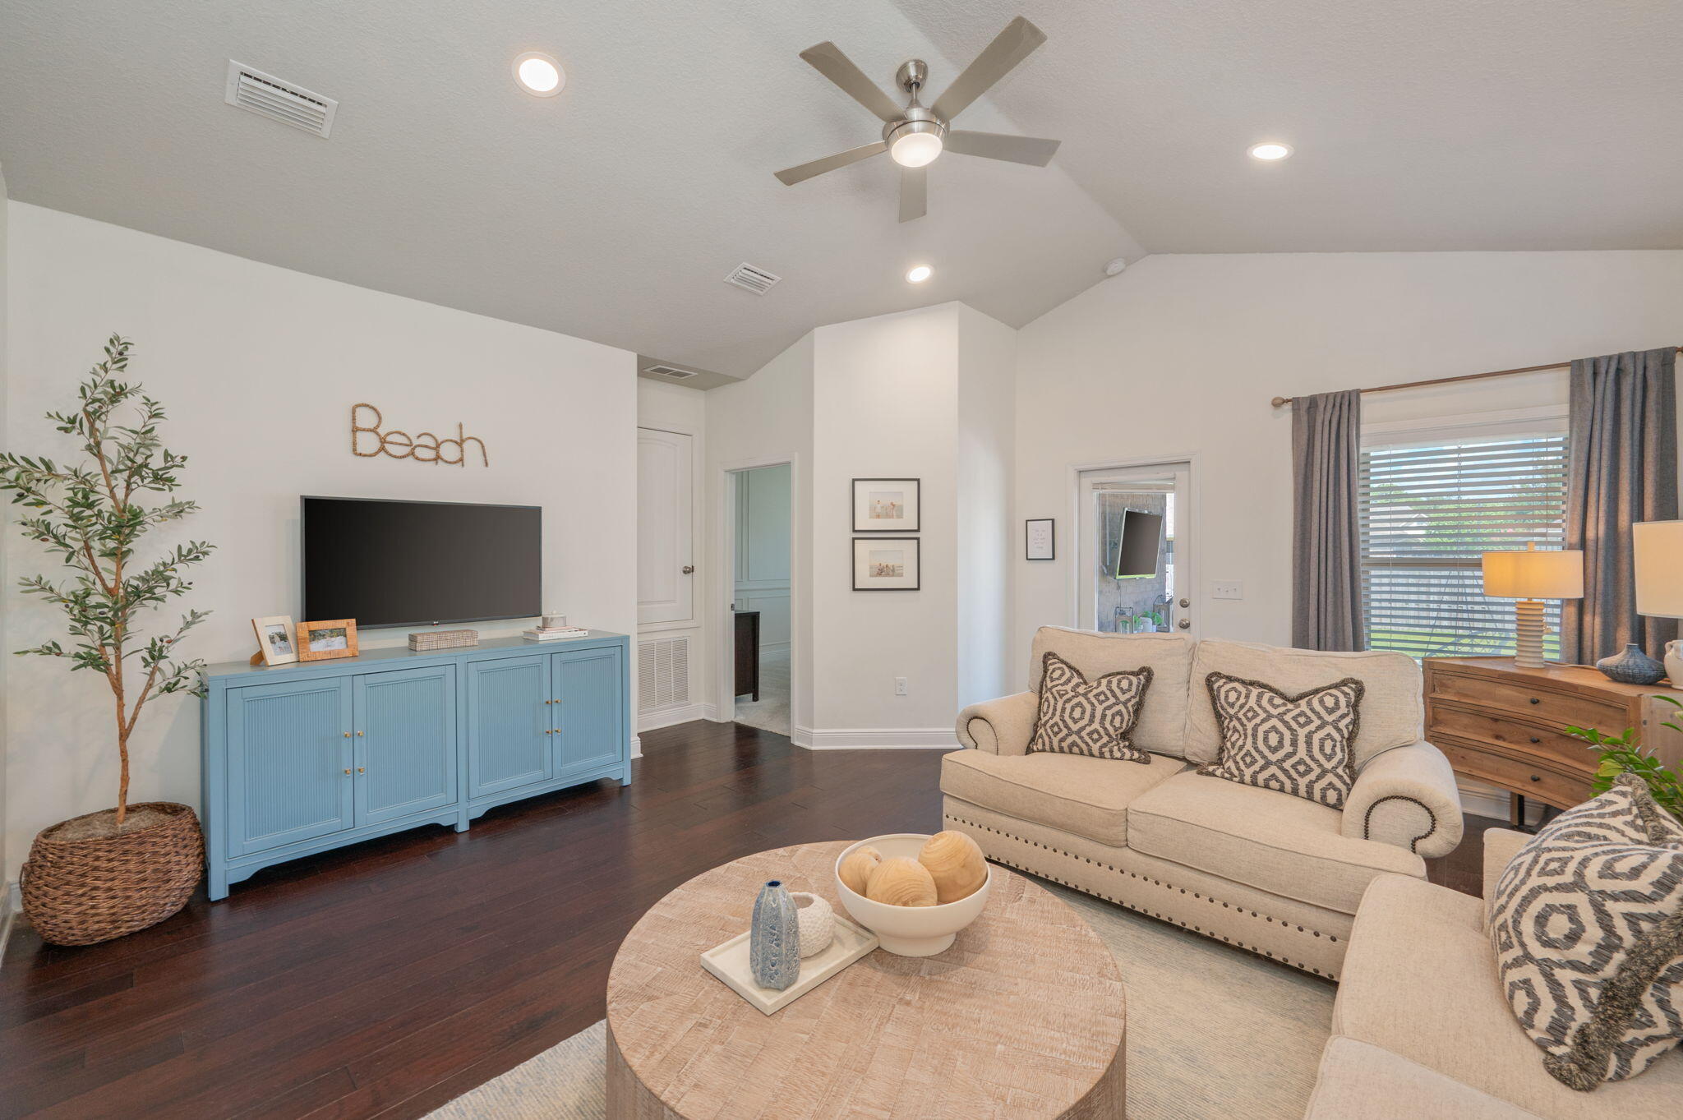
Staged living room with cream sofas and a blue media console, open to the dining area and kitchen.
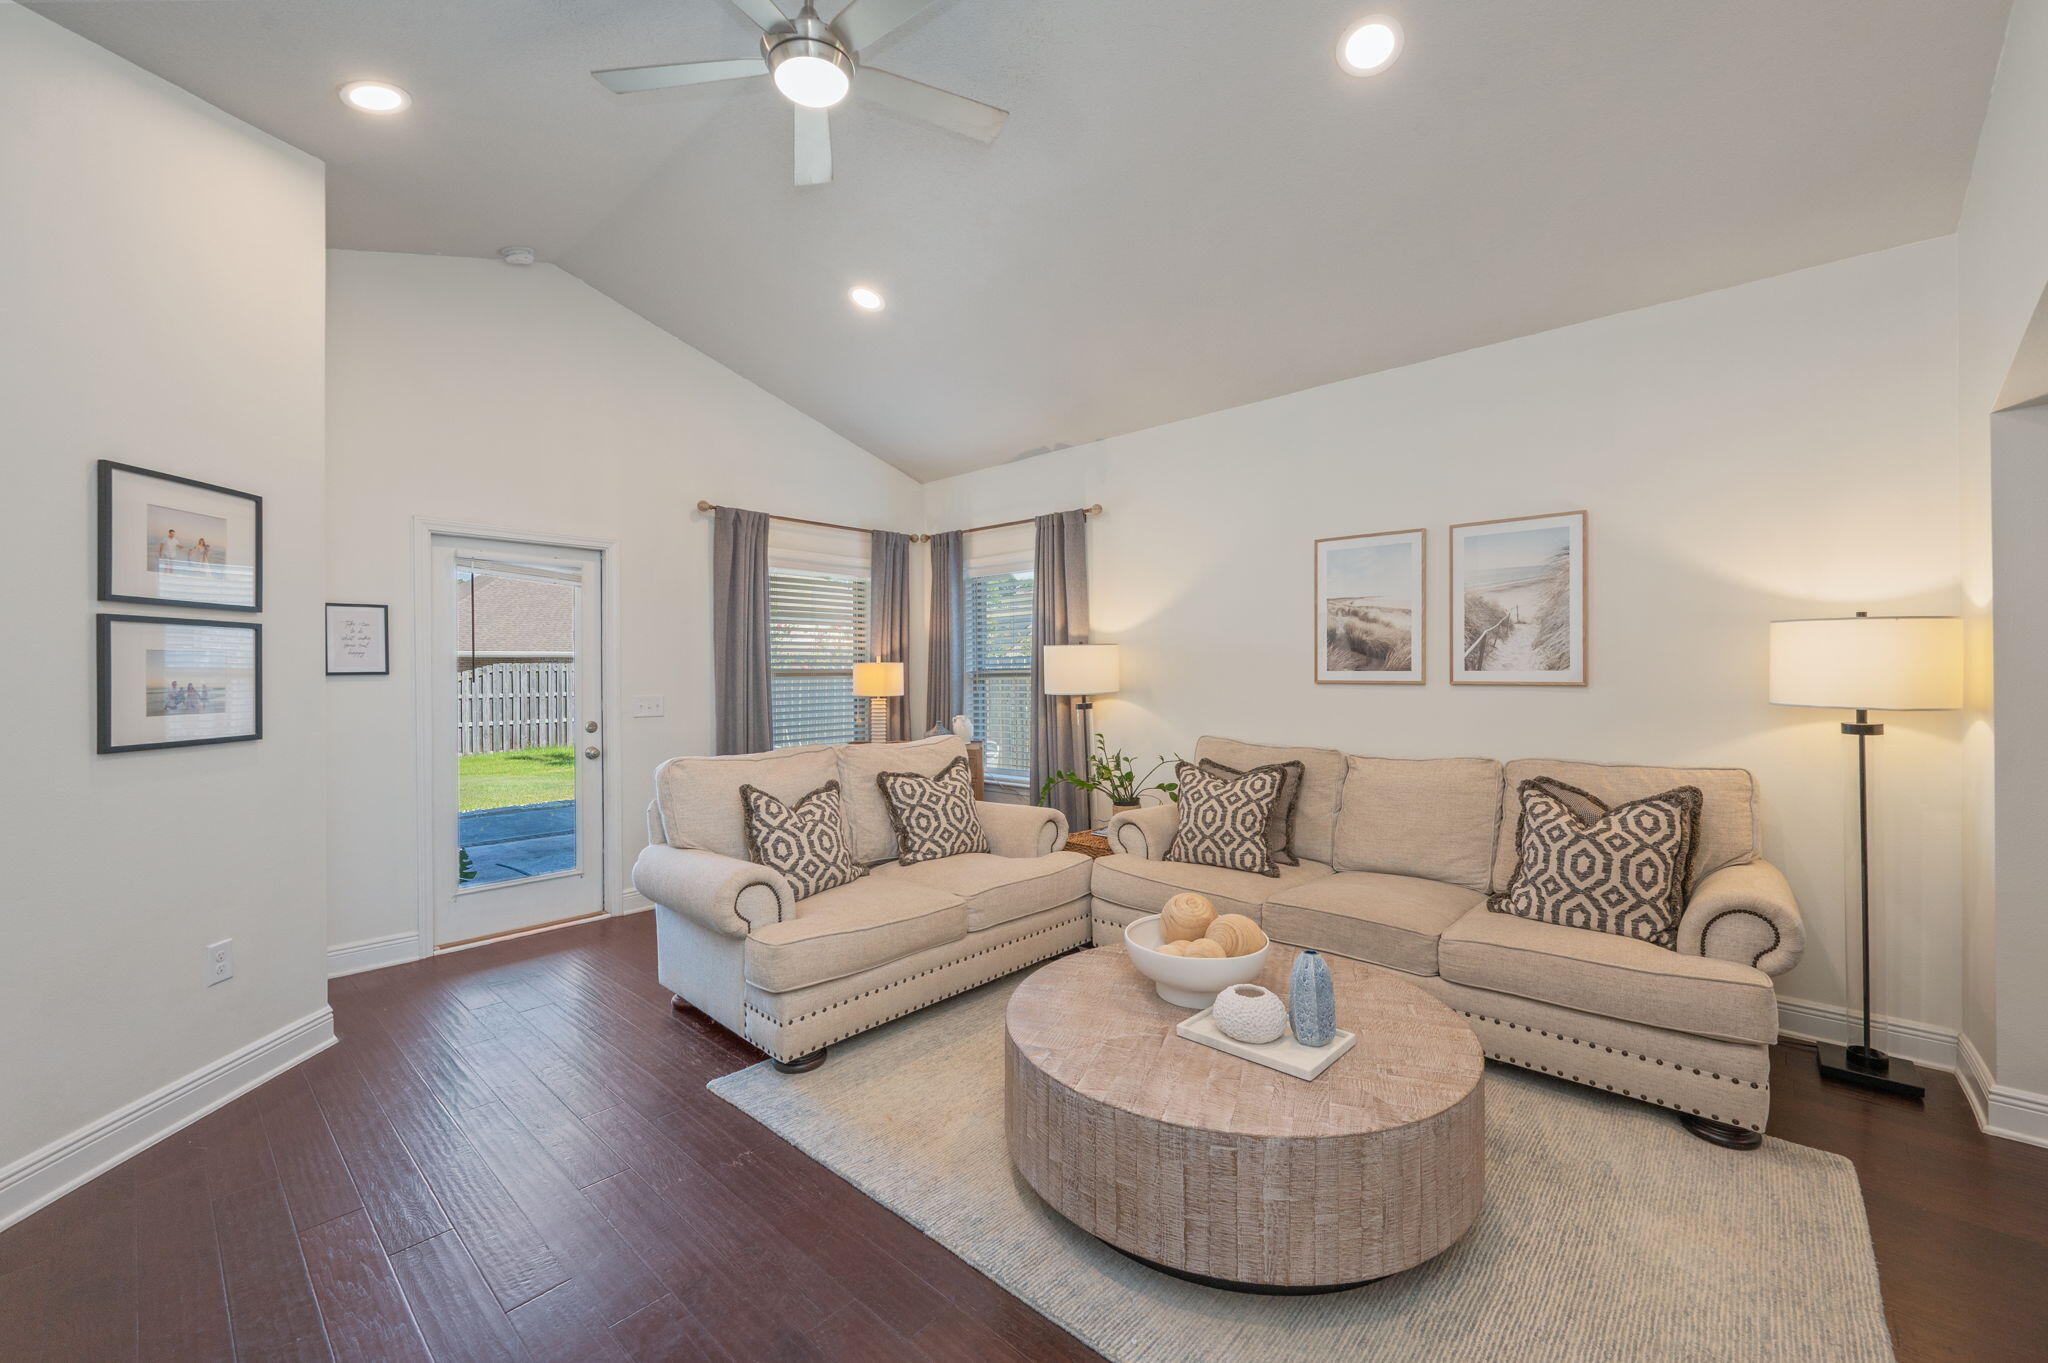
Staged living room with a beige sectional, round coffee table, and corner windows beside a glass-paneled door.
Living room with a beige sofa, blue TV console, vaulted ceiling and dark wood floors.
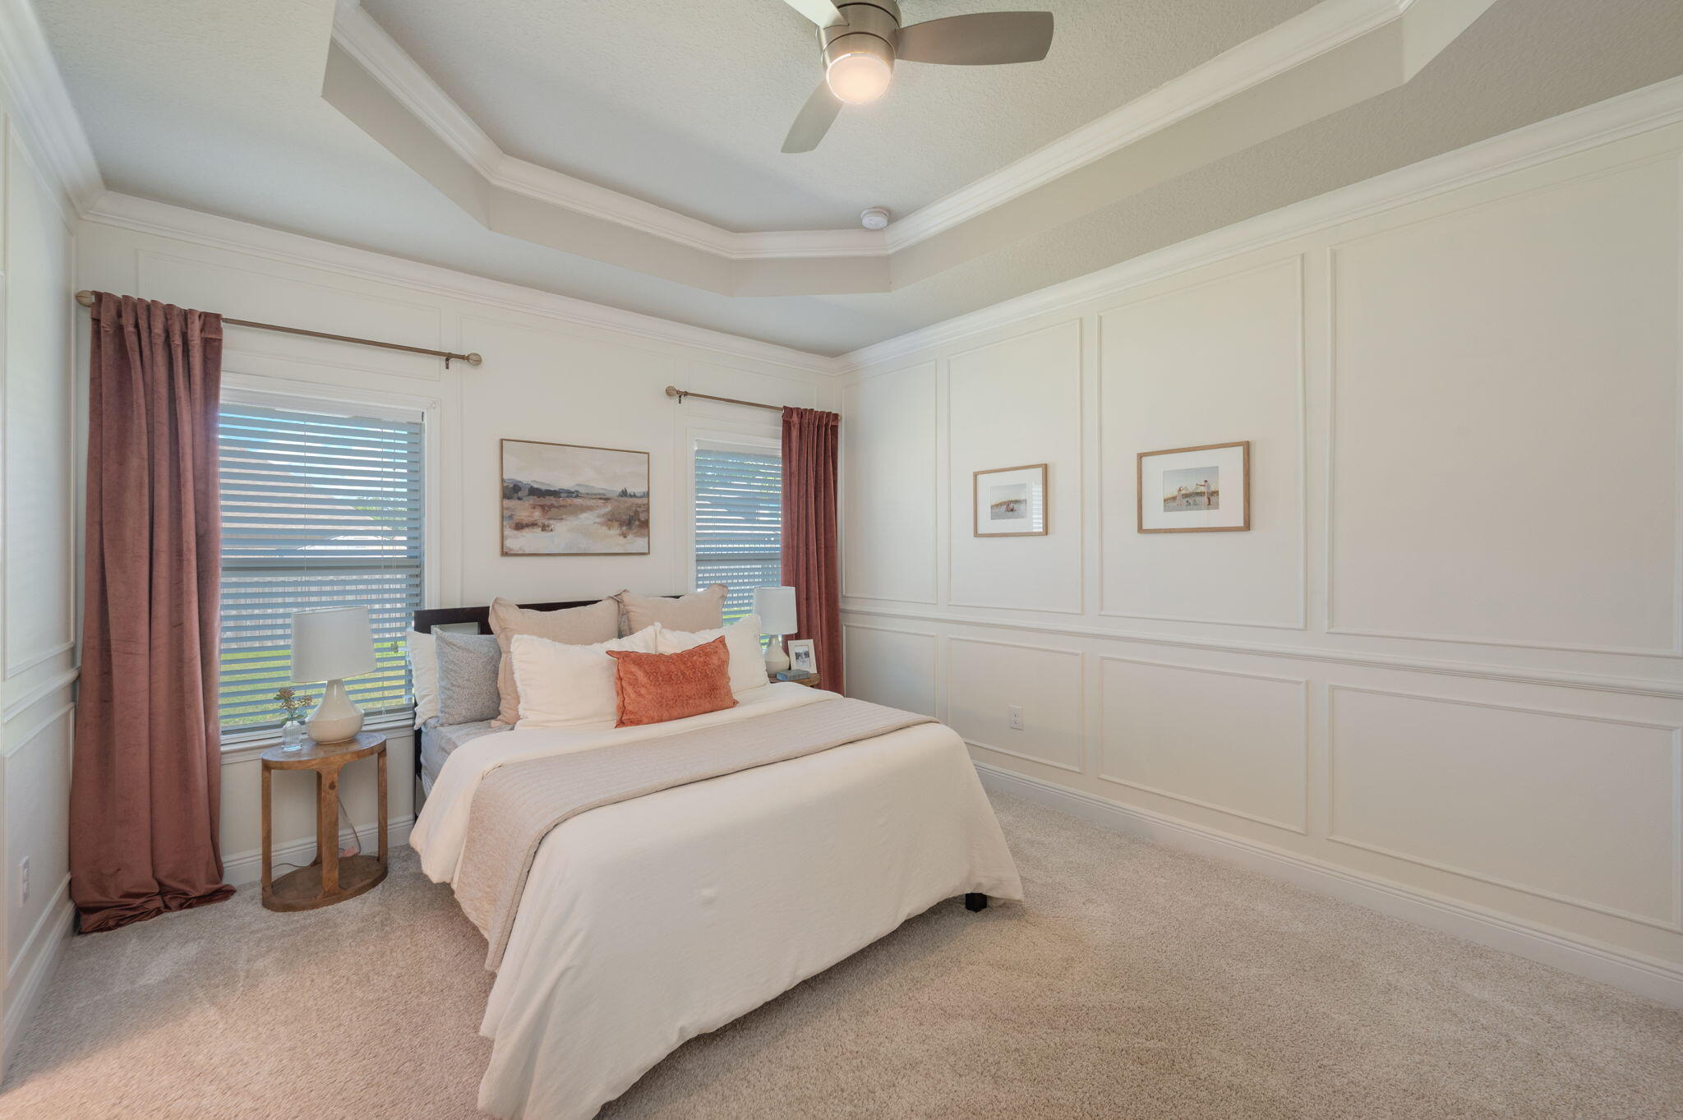
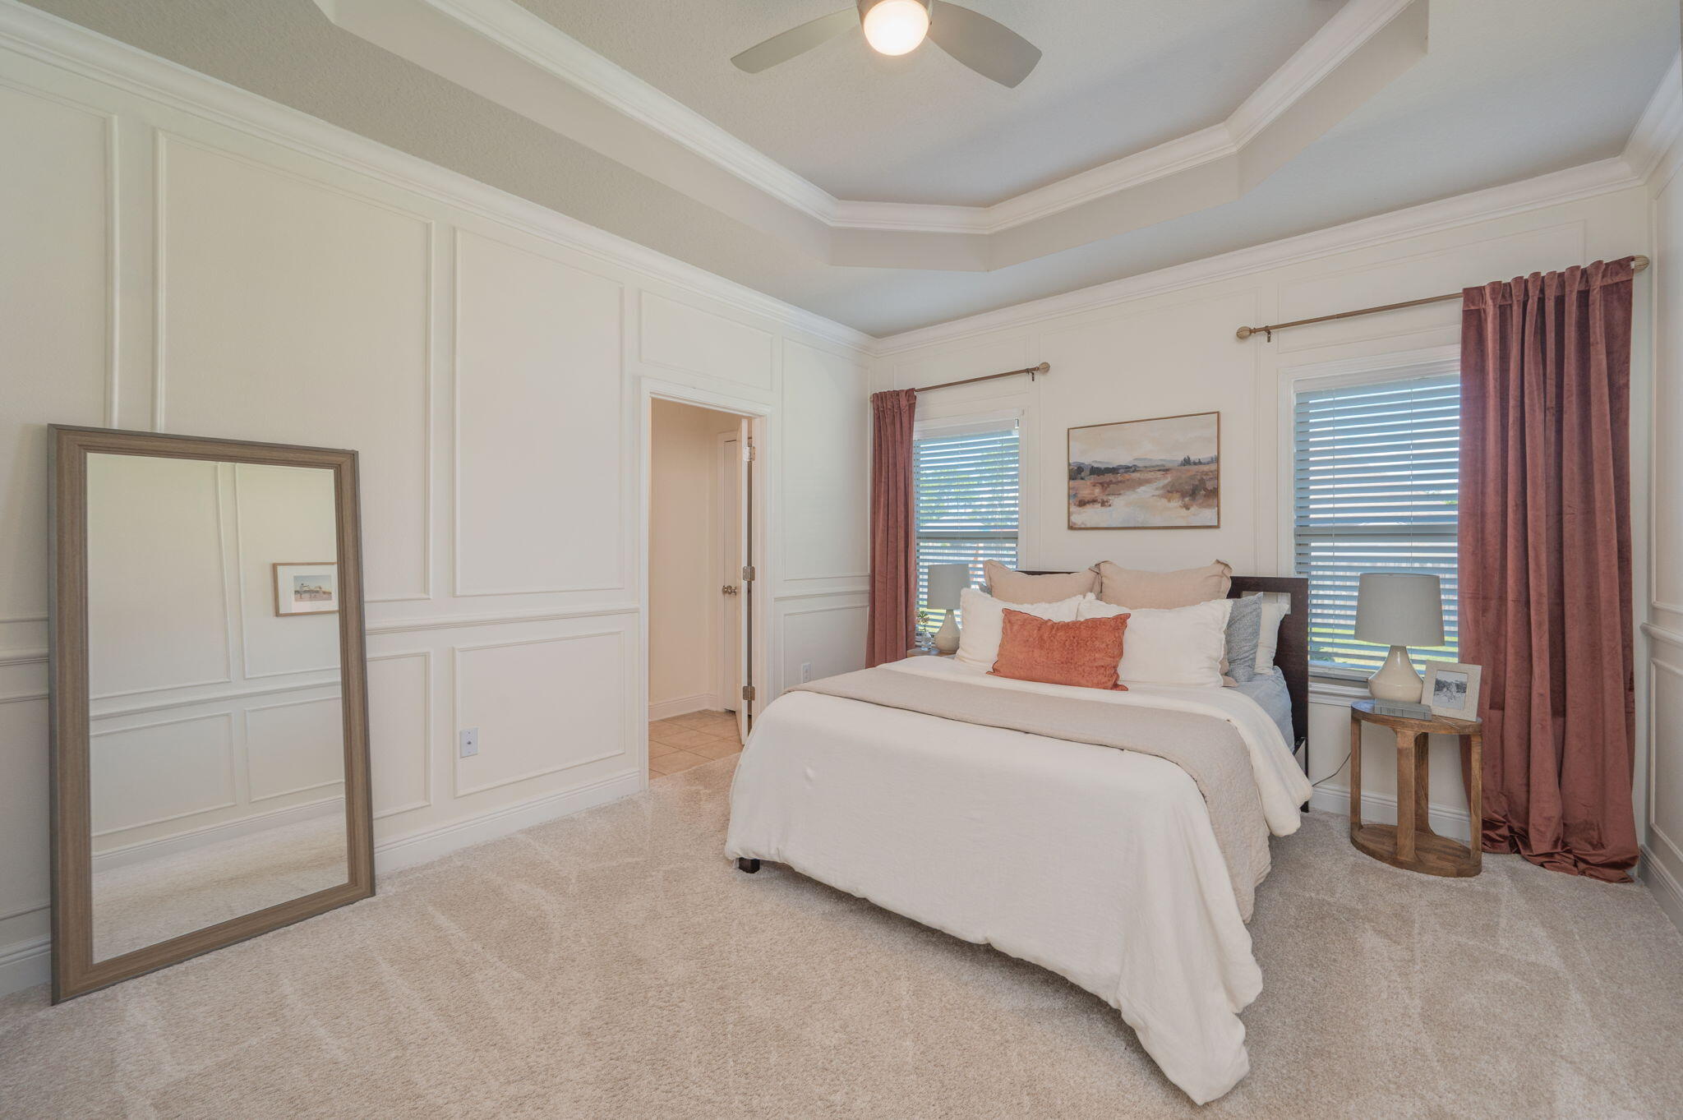
Bedroom with a white bed, rust-colored accents, paneled walls, and a tray ceiling.
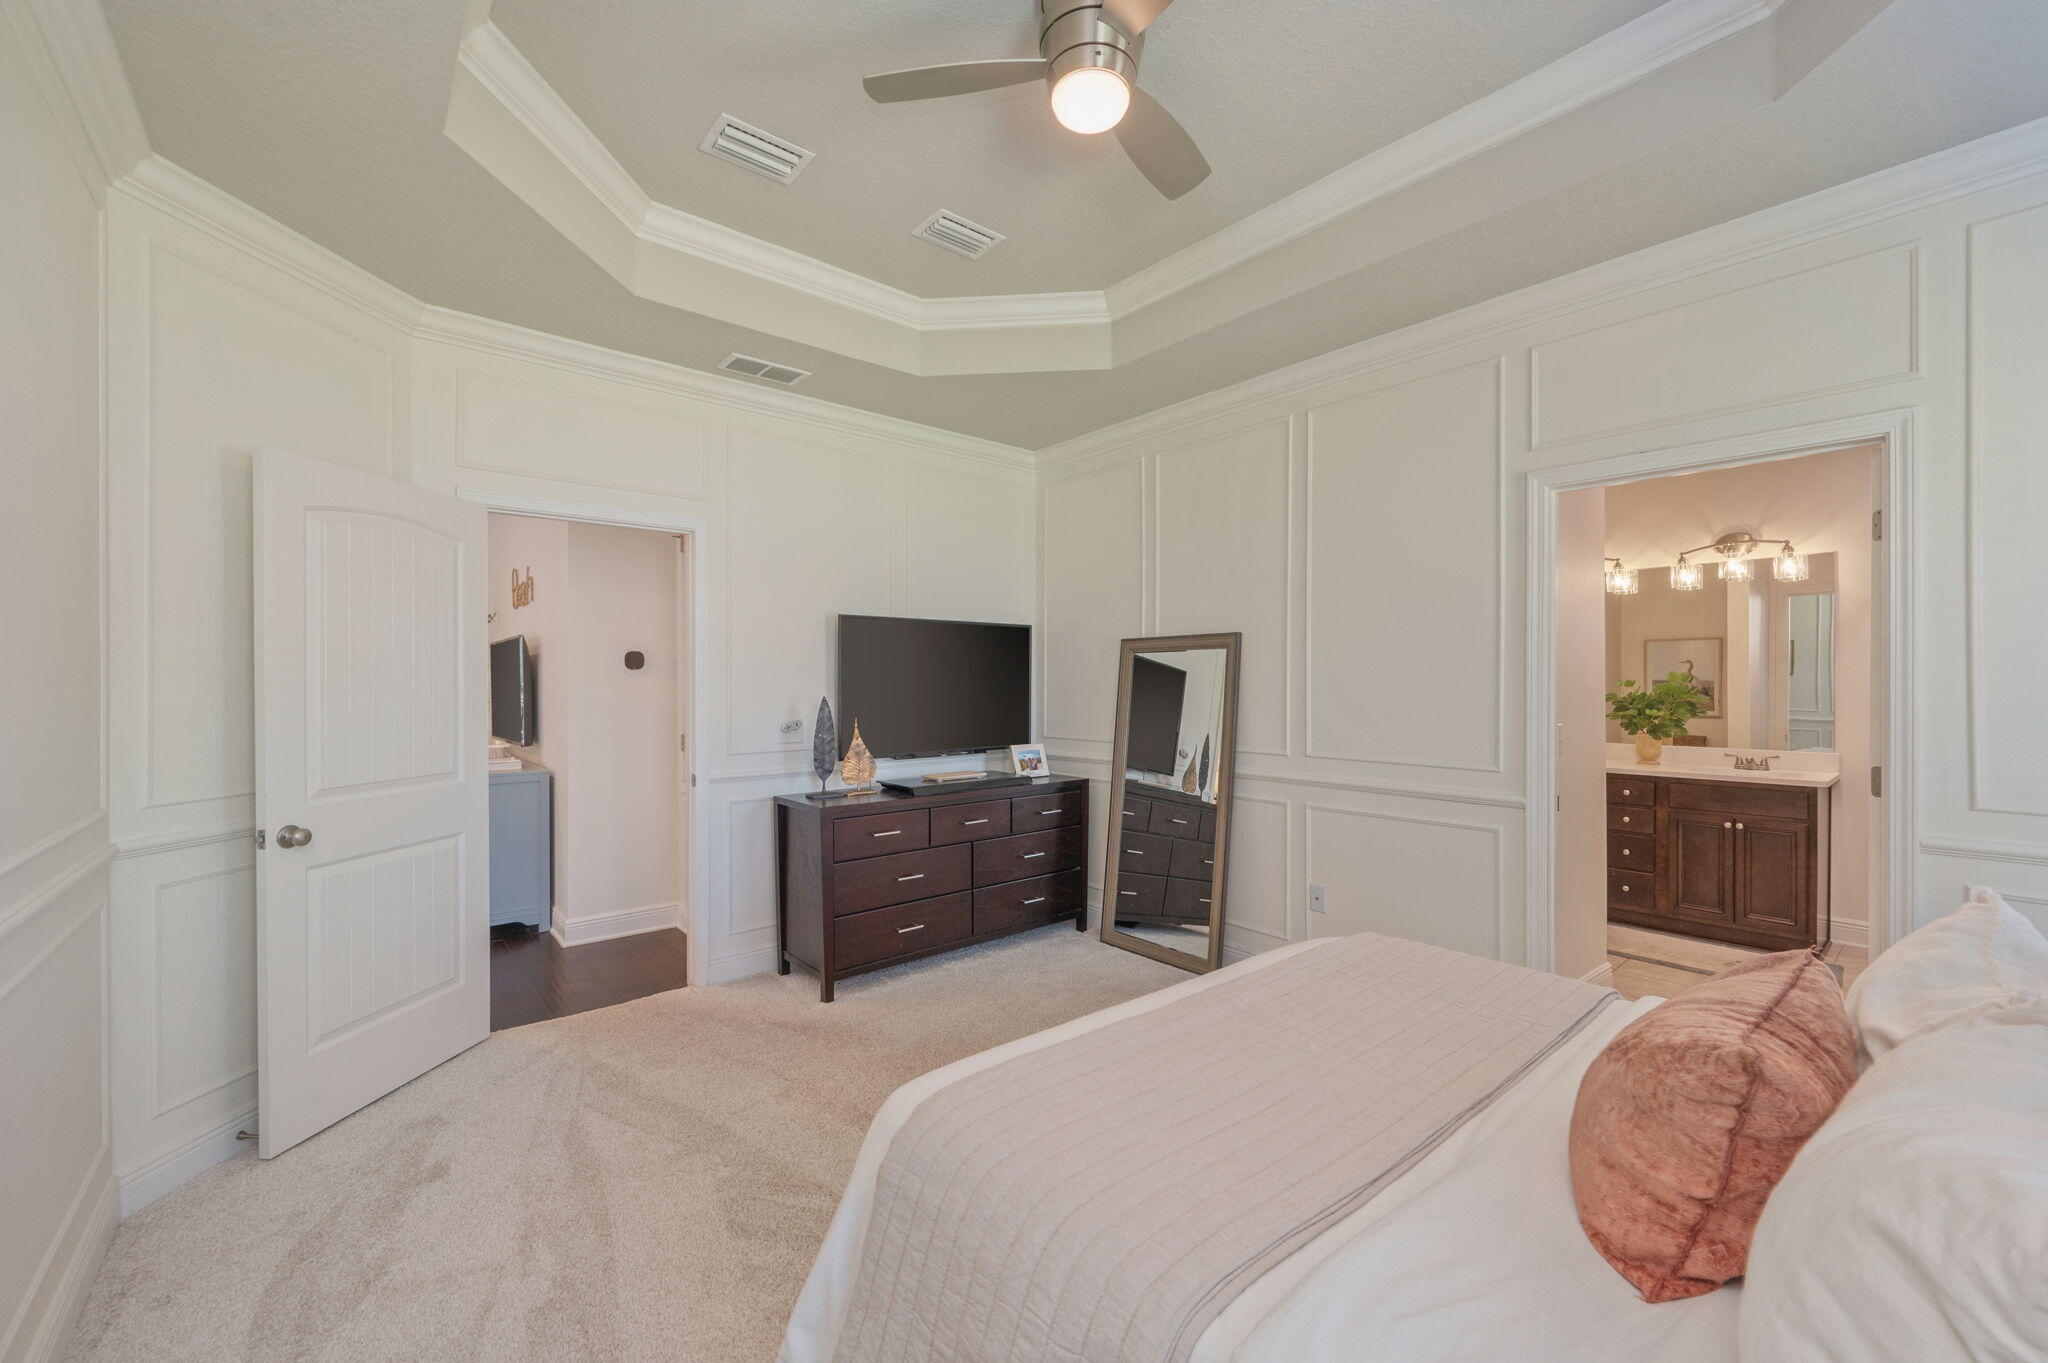
Bedroom with paneled walls, tray ceiling, and an adjoining bathroom visible through the open doorway.
Staged bedroom with a white bed, paneled walls, mauve curtains, and a large leaning mirror.
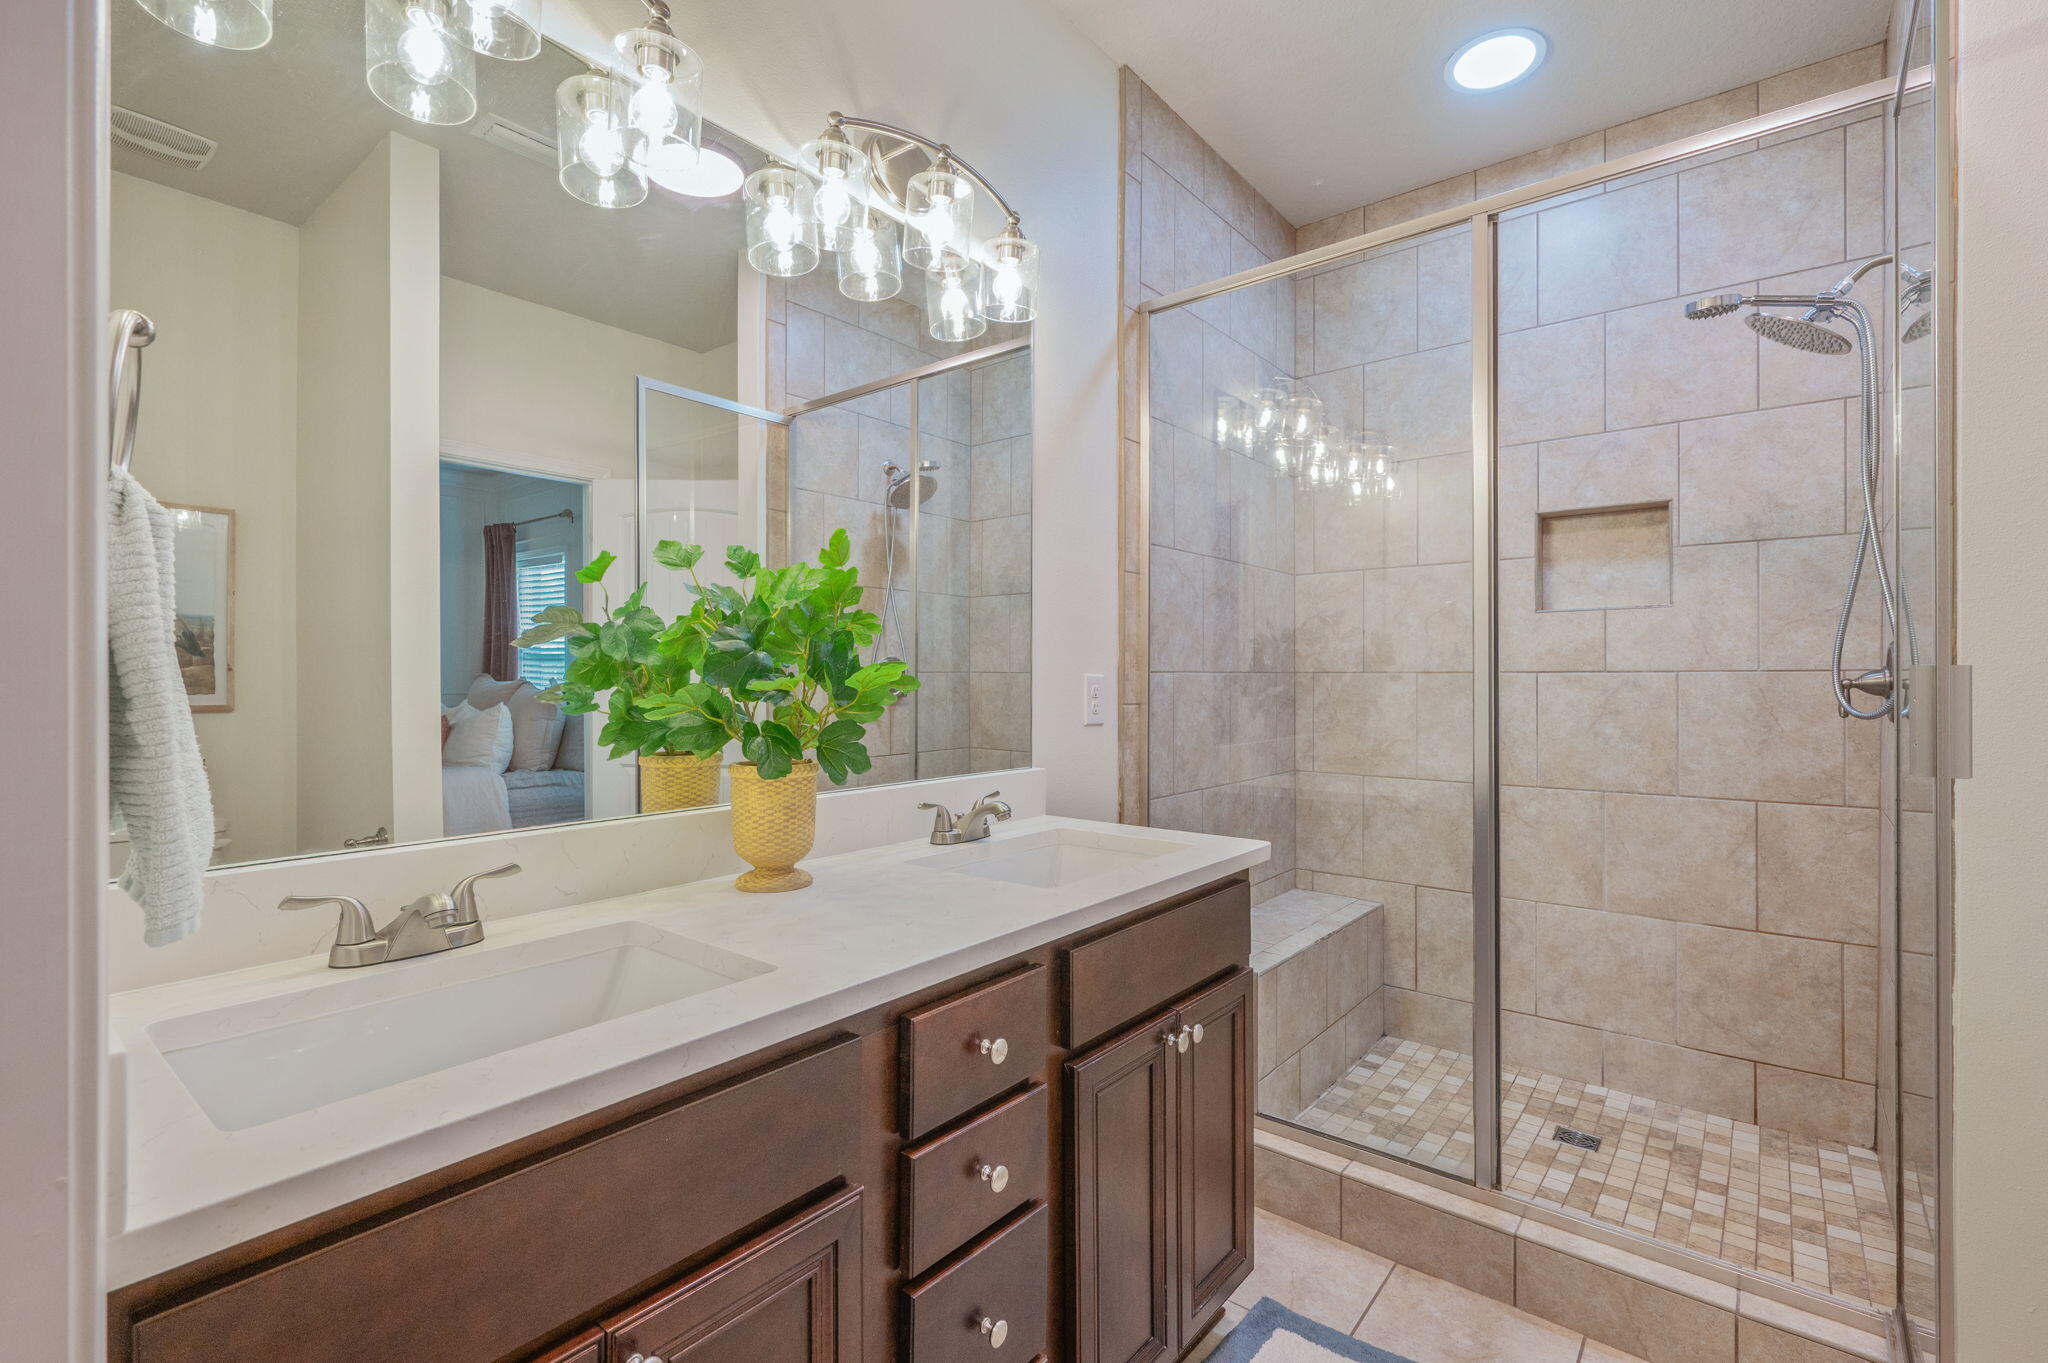
Bathroom with a double-sink vanity and a large tiled, glass-enclosed walk-in shower.
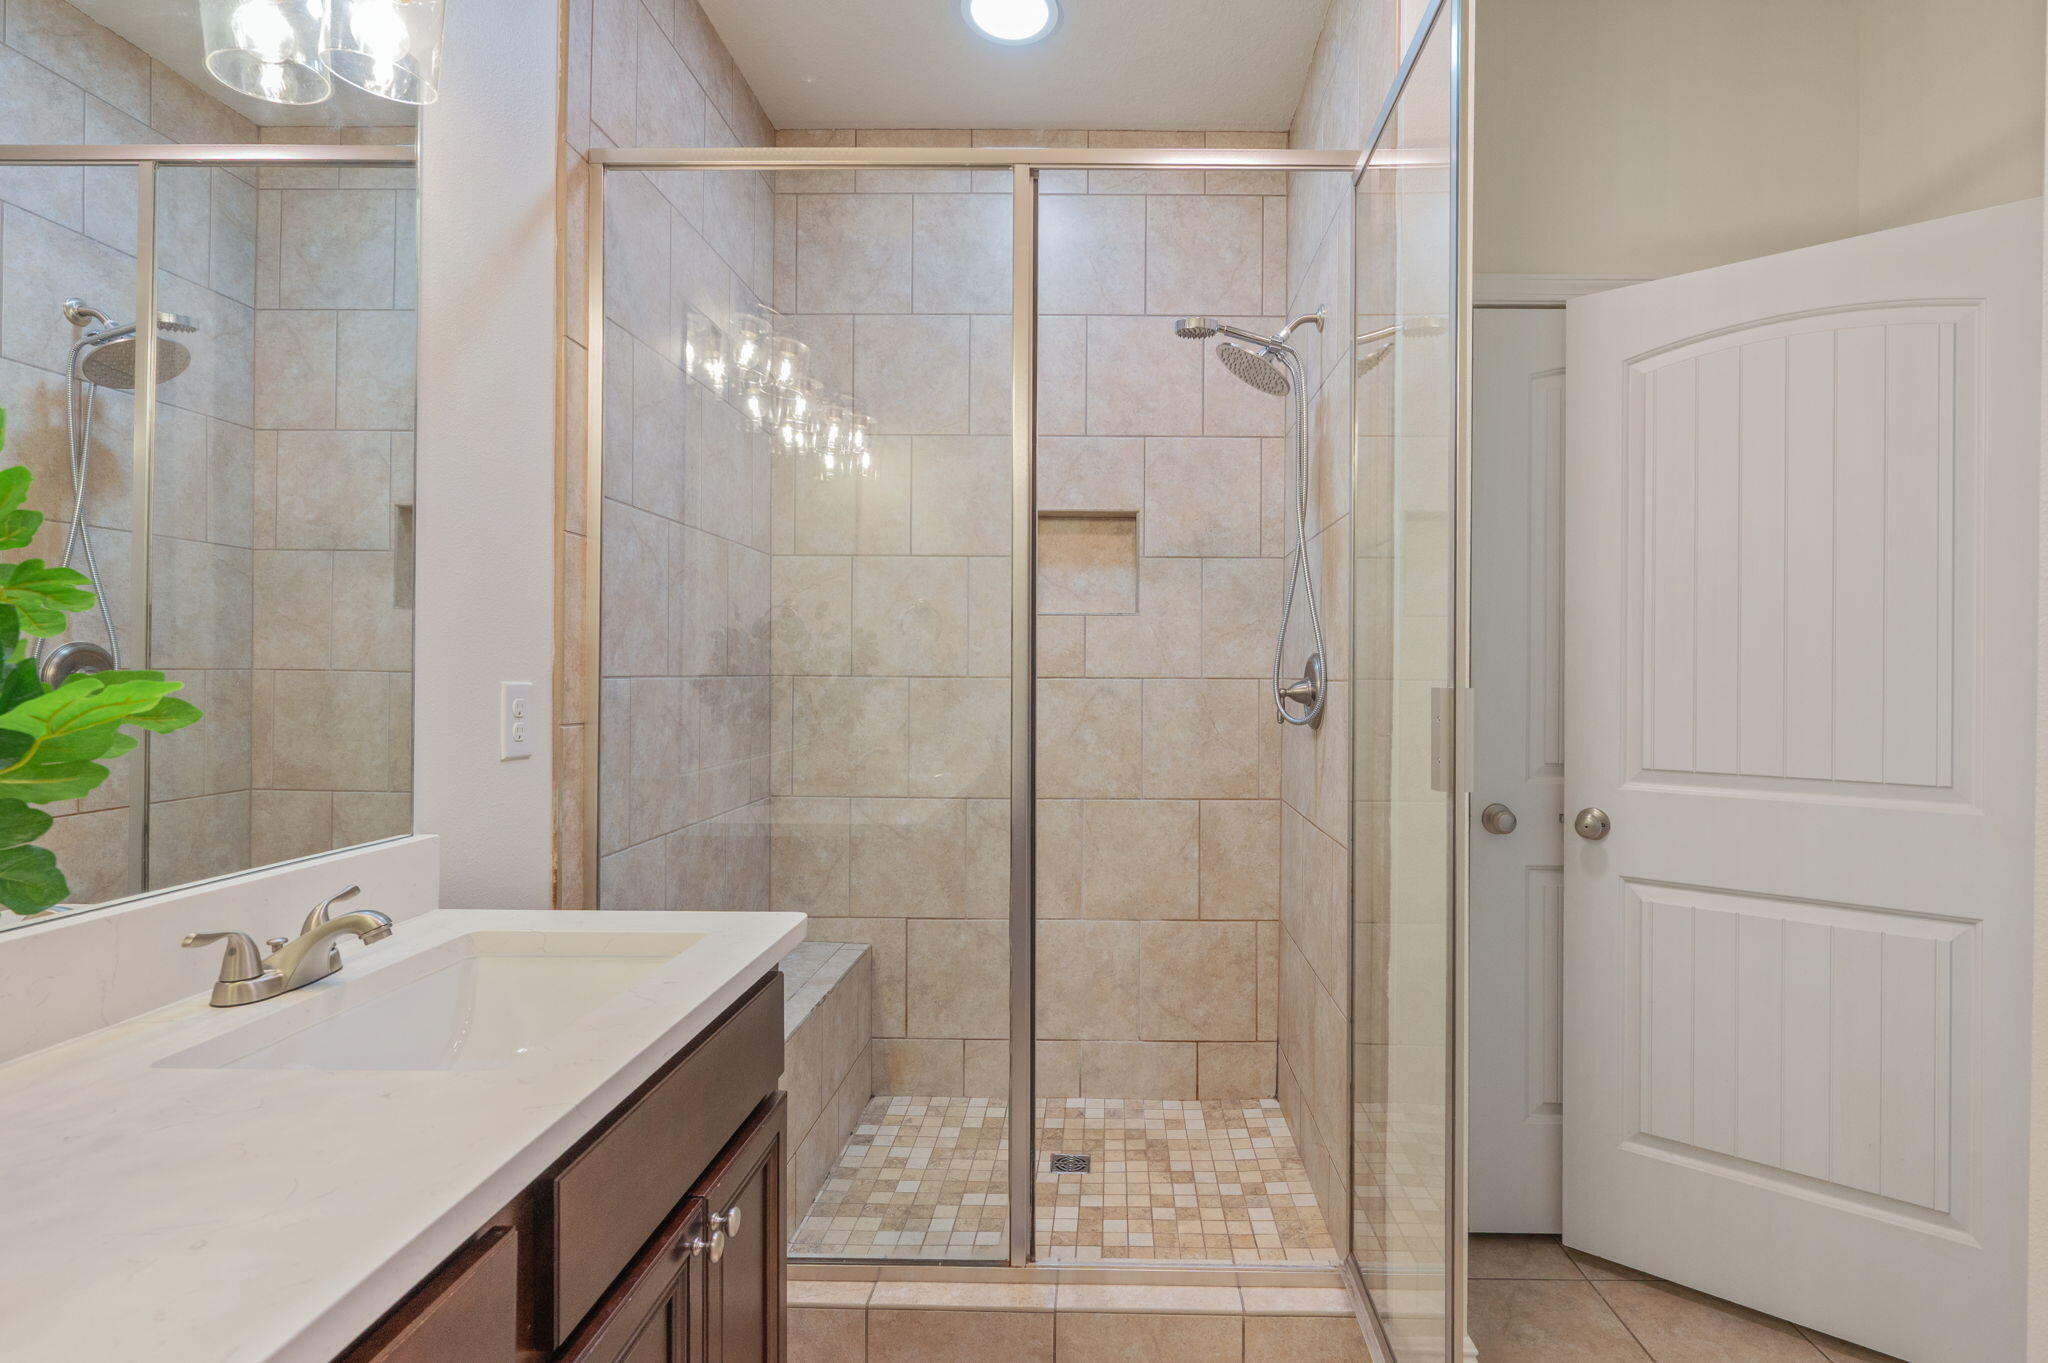
Bathroom with a glass-enclosed beige-tiled walk-in shower and white countertop vanity.
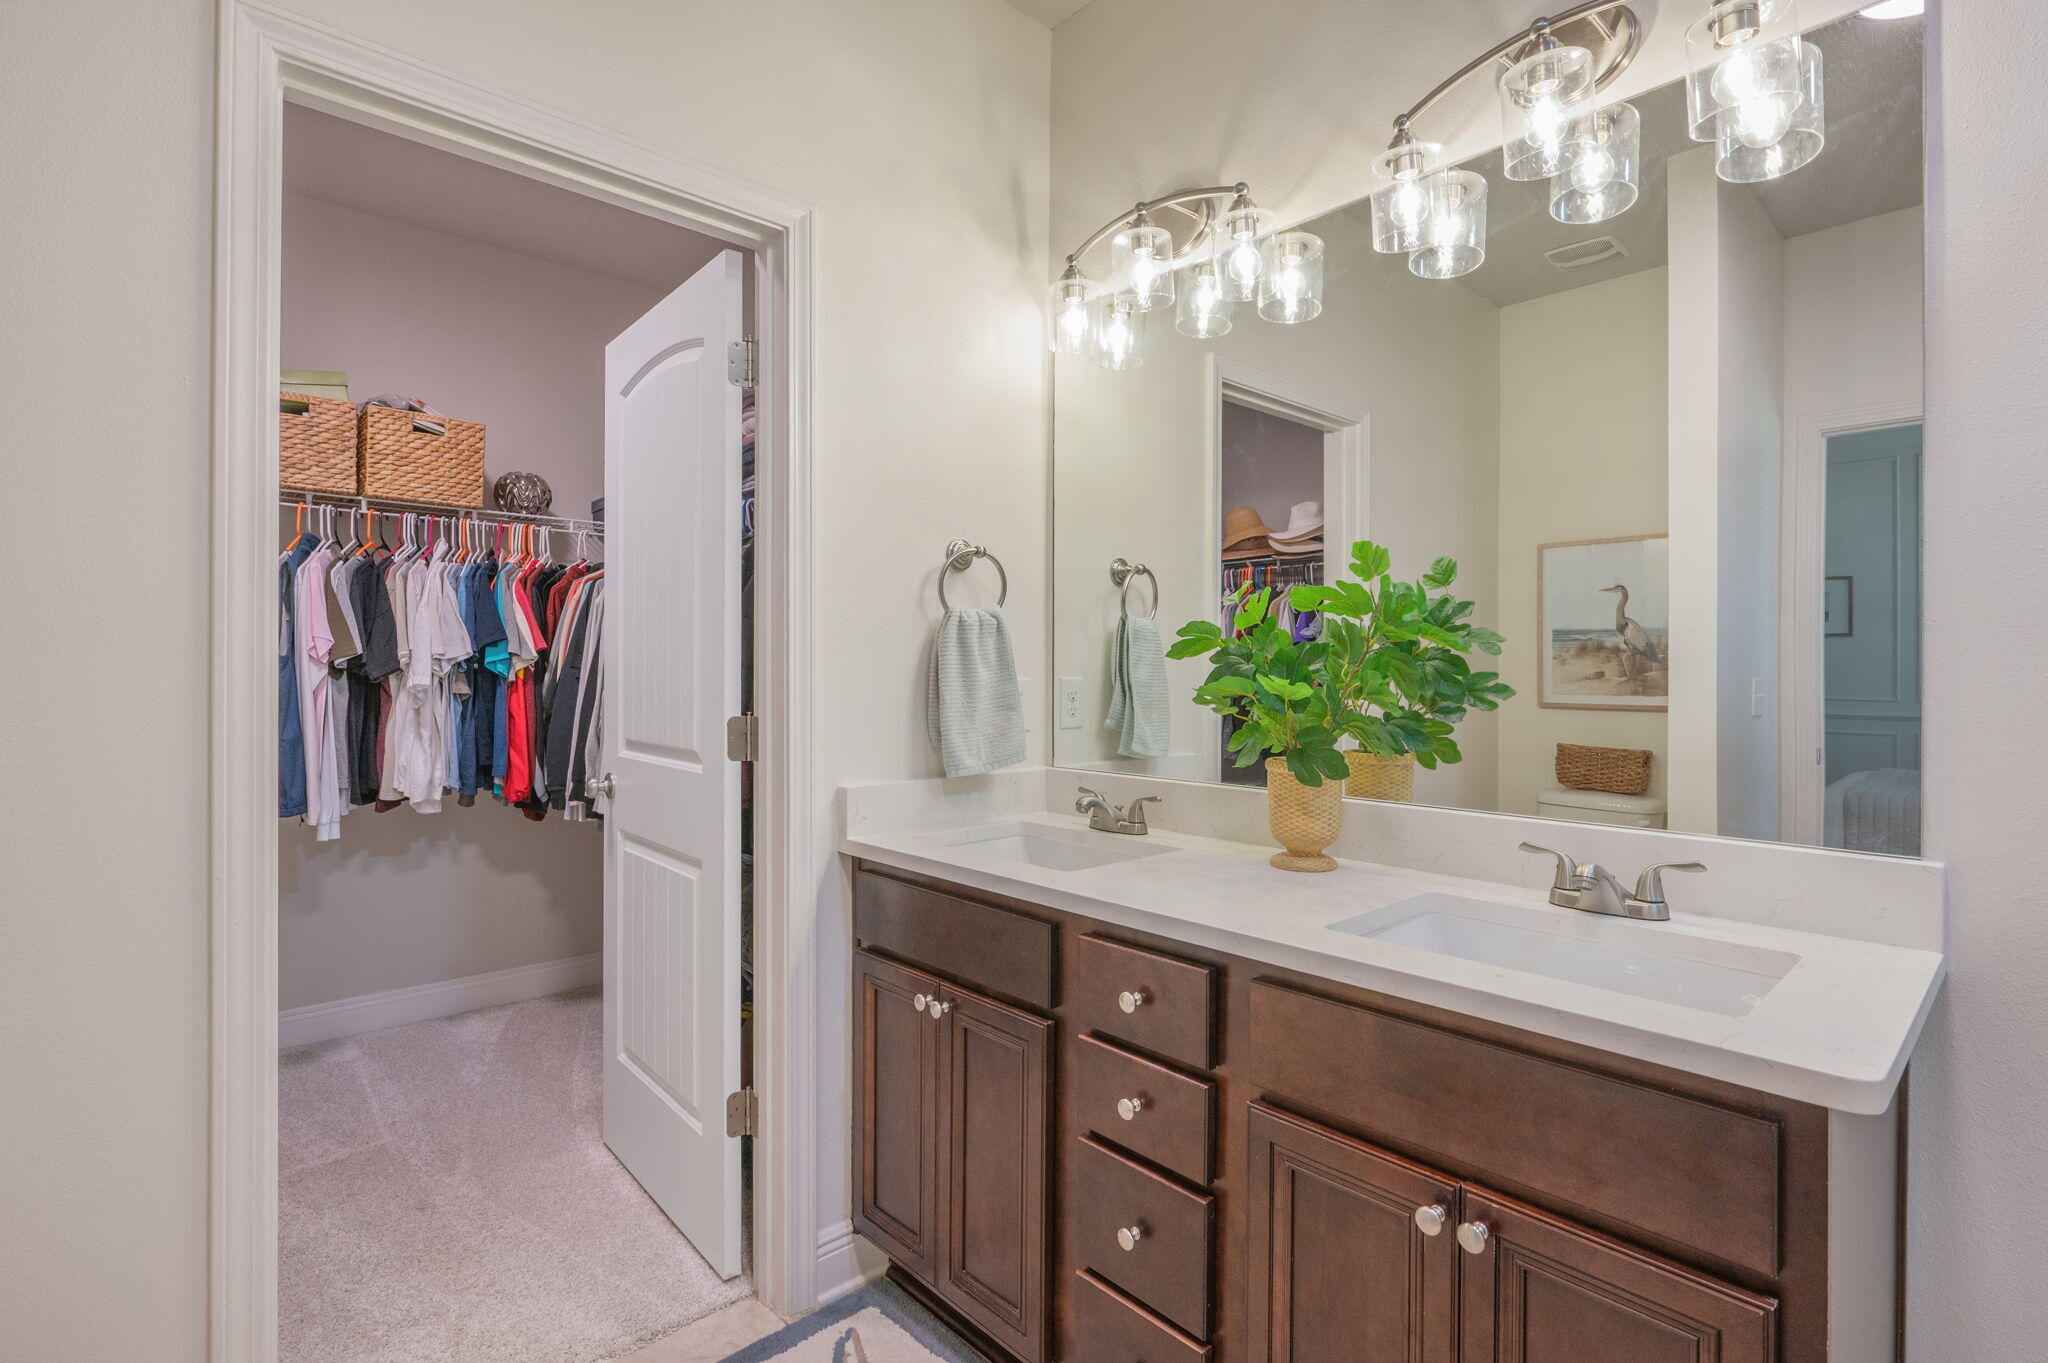
Bathroom with a double-sink vanity and an open doorway to a walk-in closet.
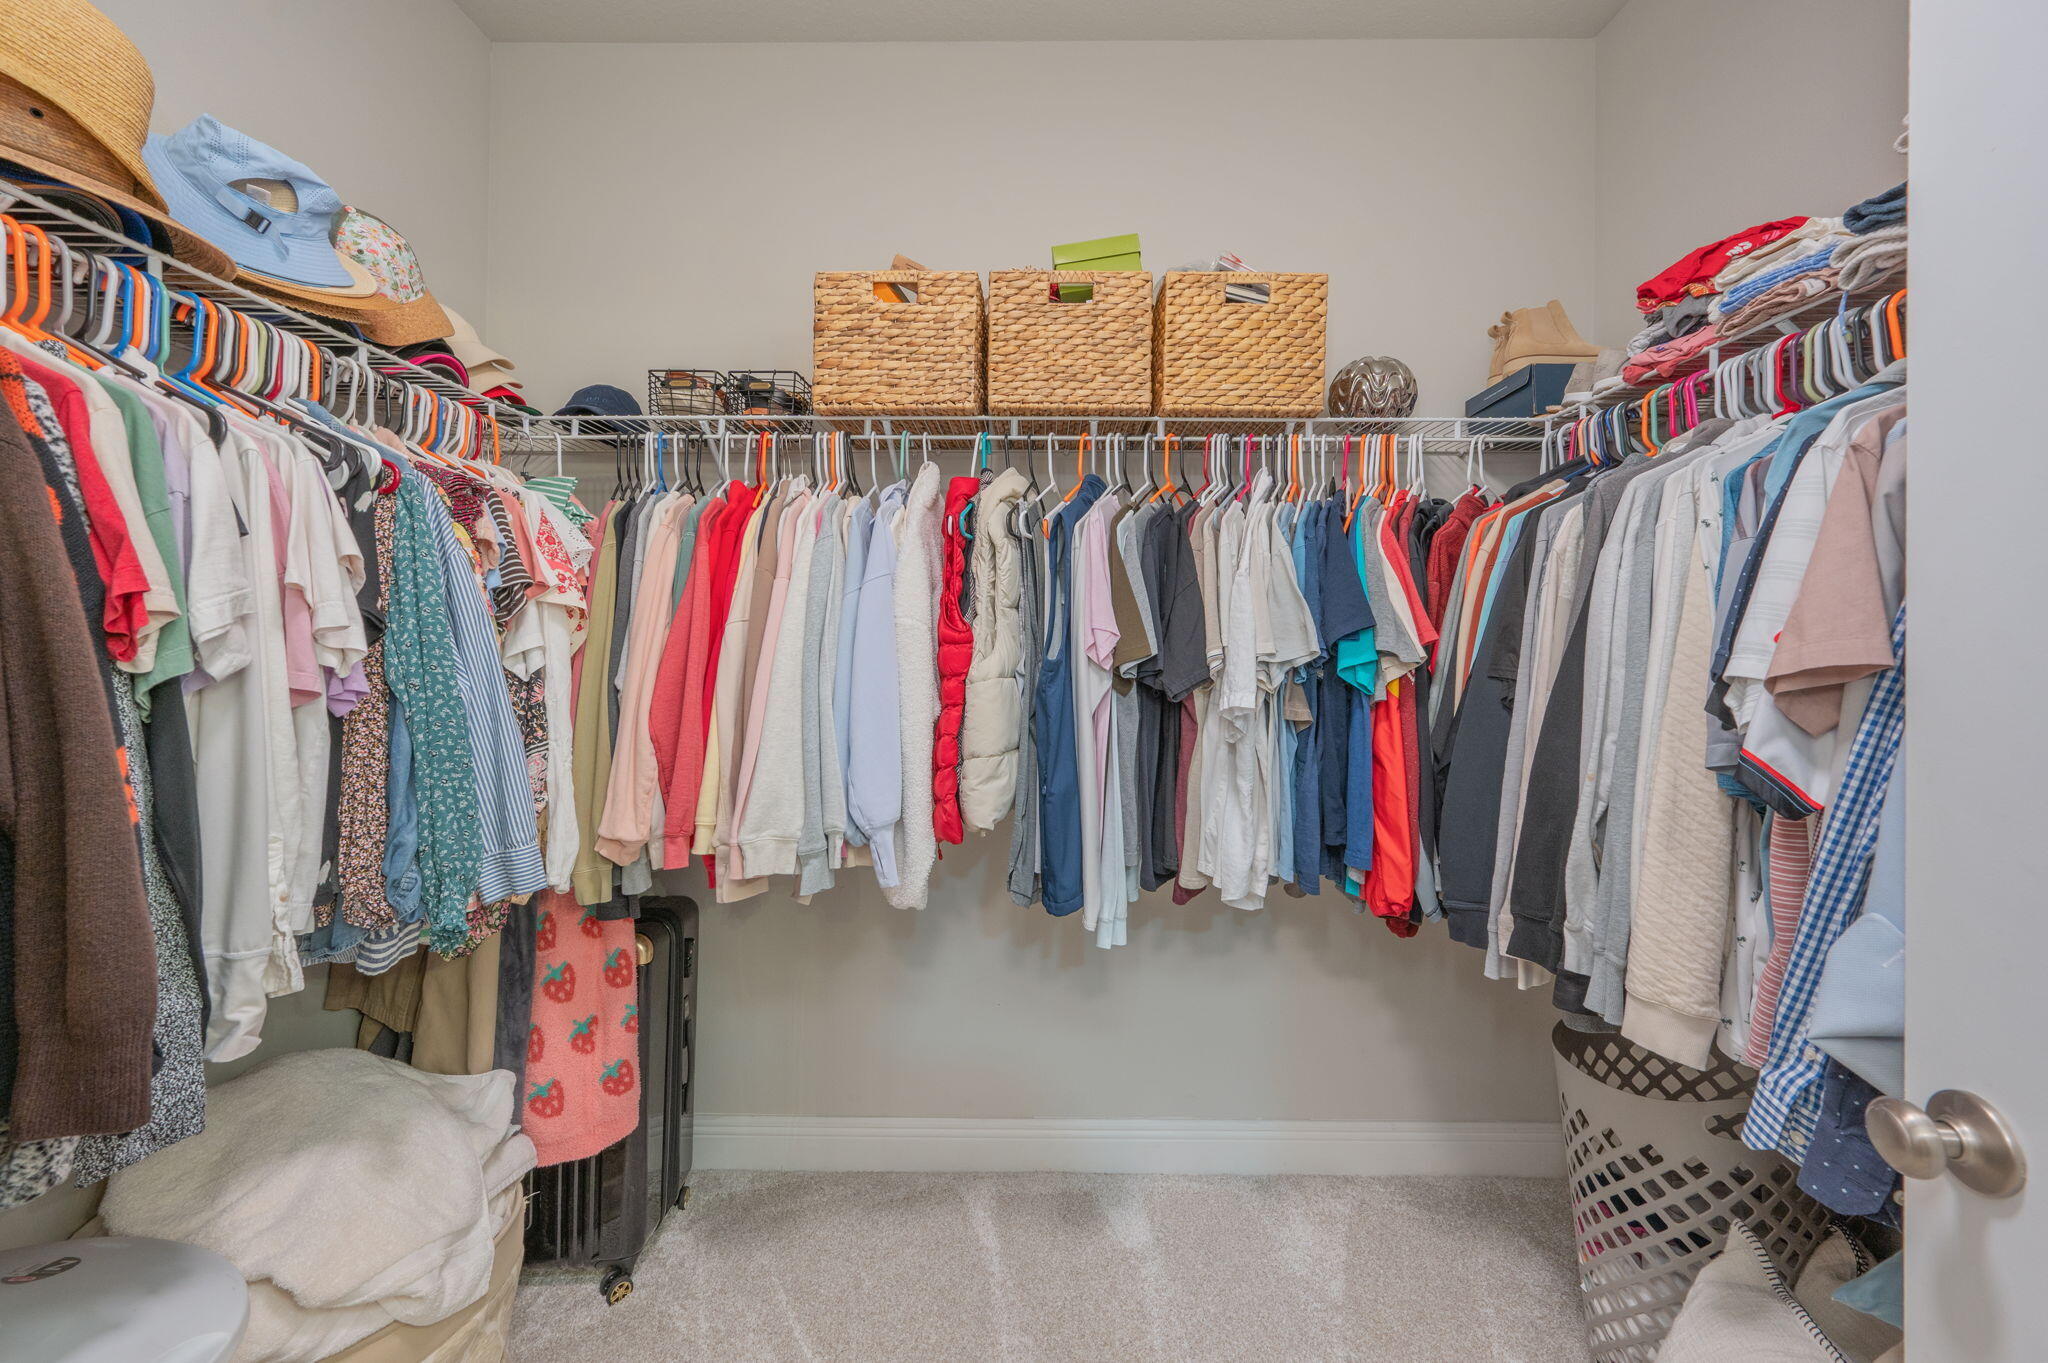
Walk-in closet lined with hanging clothes, woven baskets, and a laundry hamper.
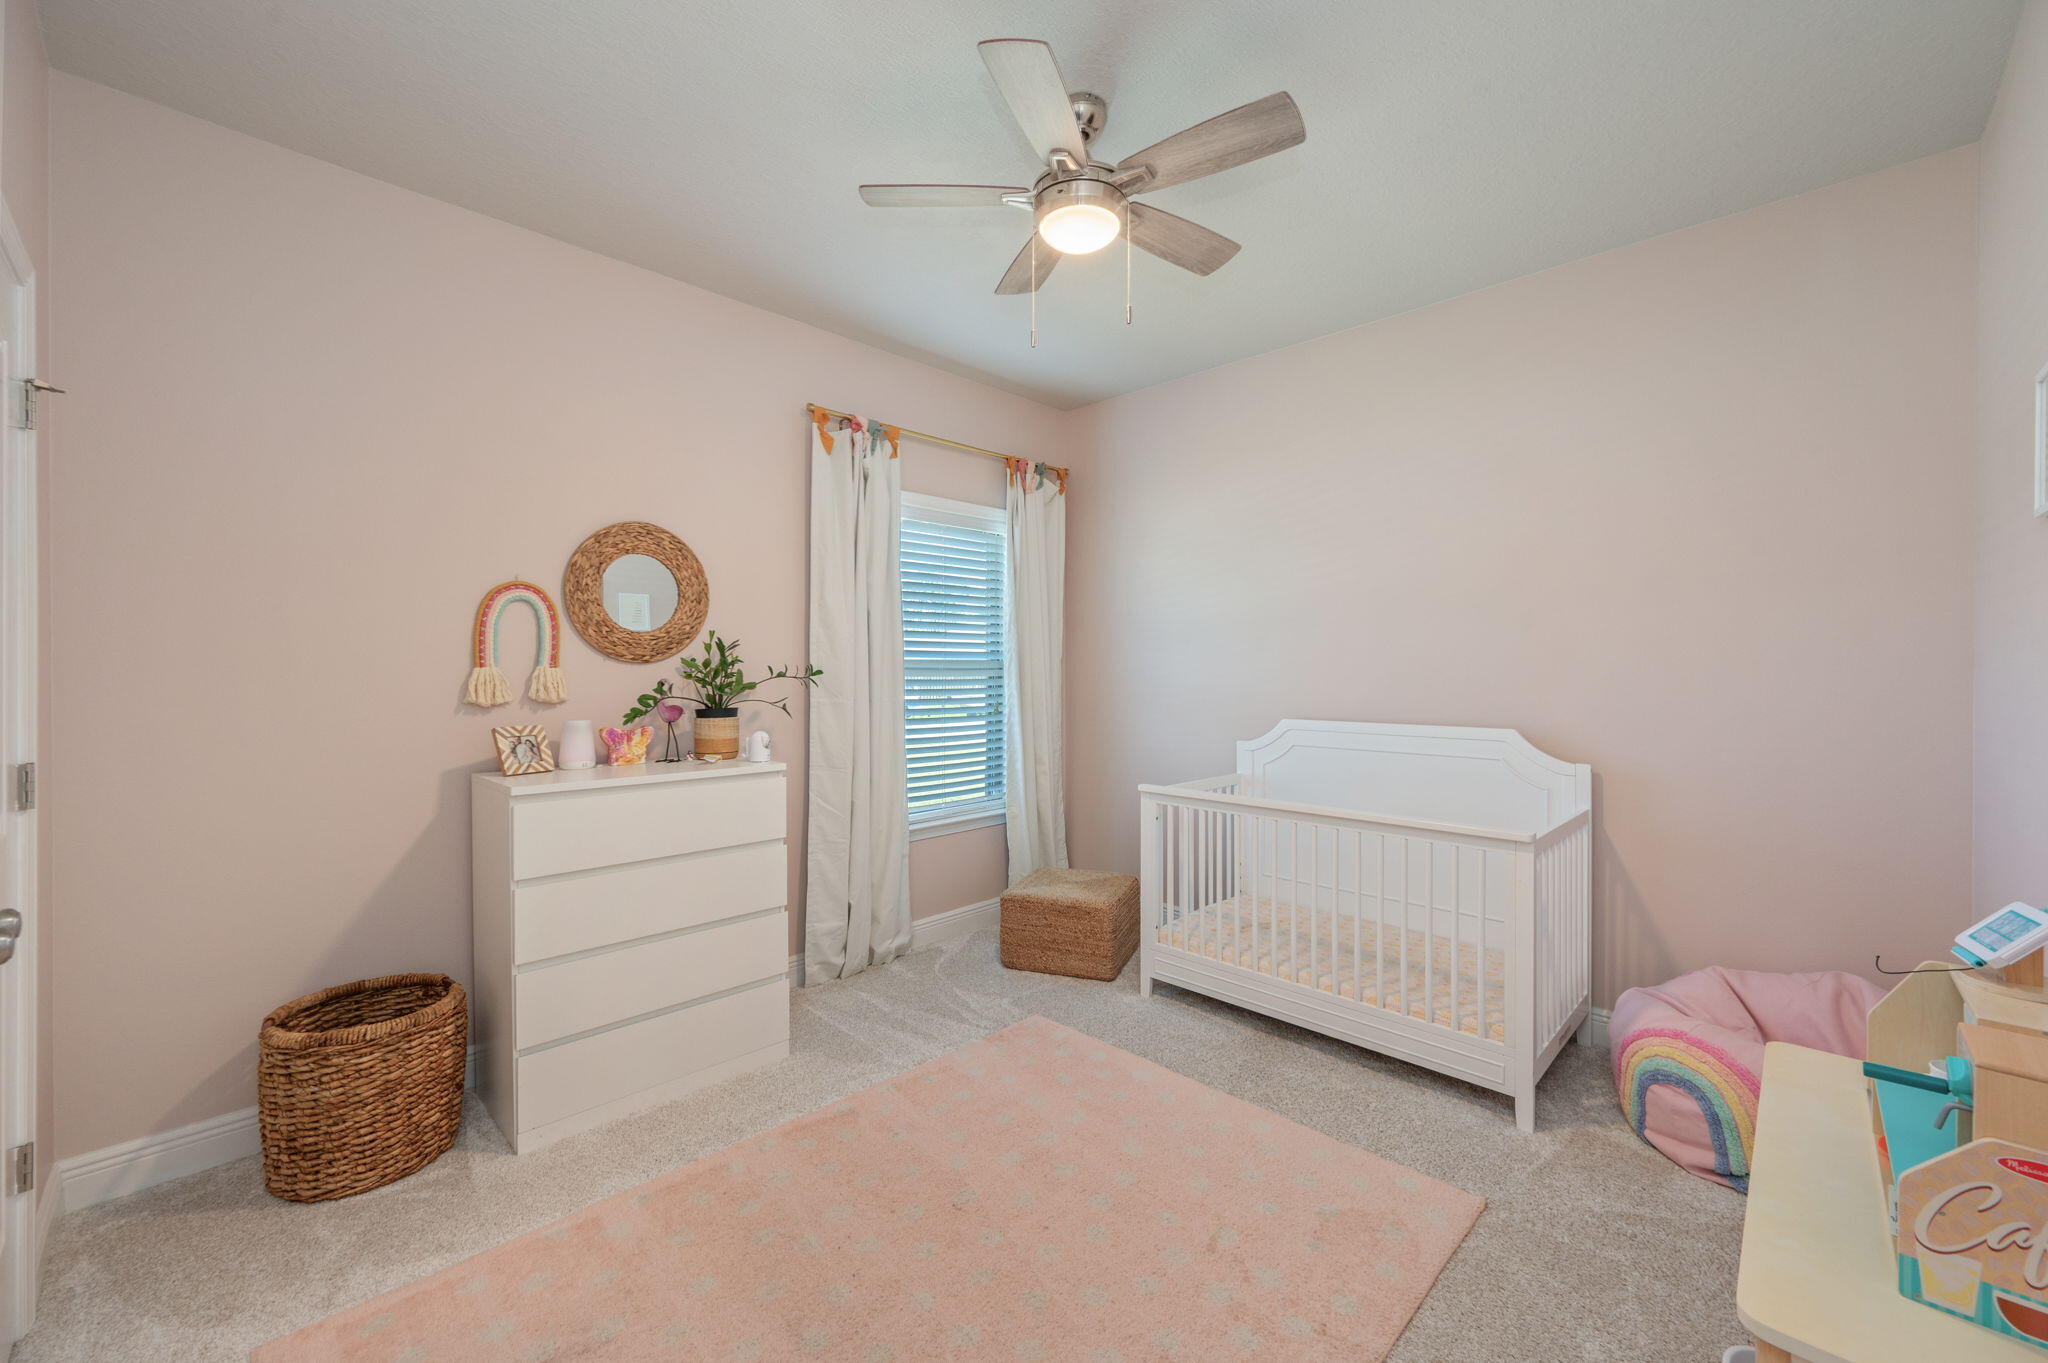
Nursery with a white crib, pale pink walls, and a window with white curtains.
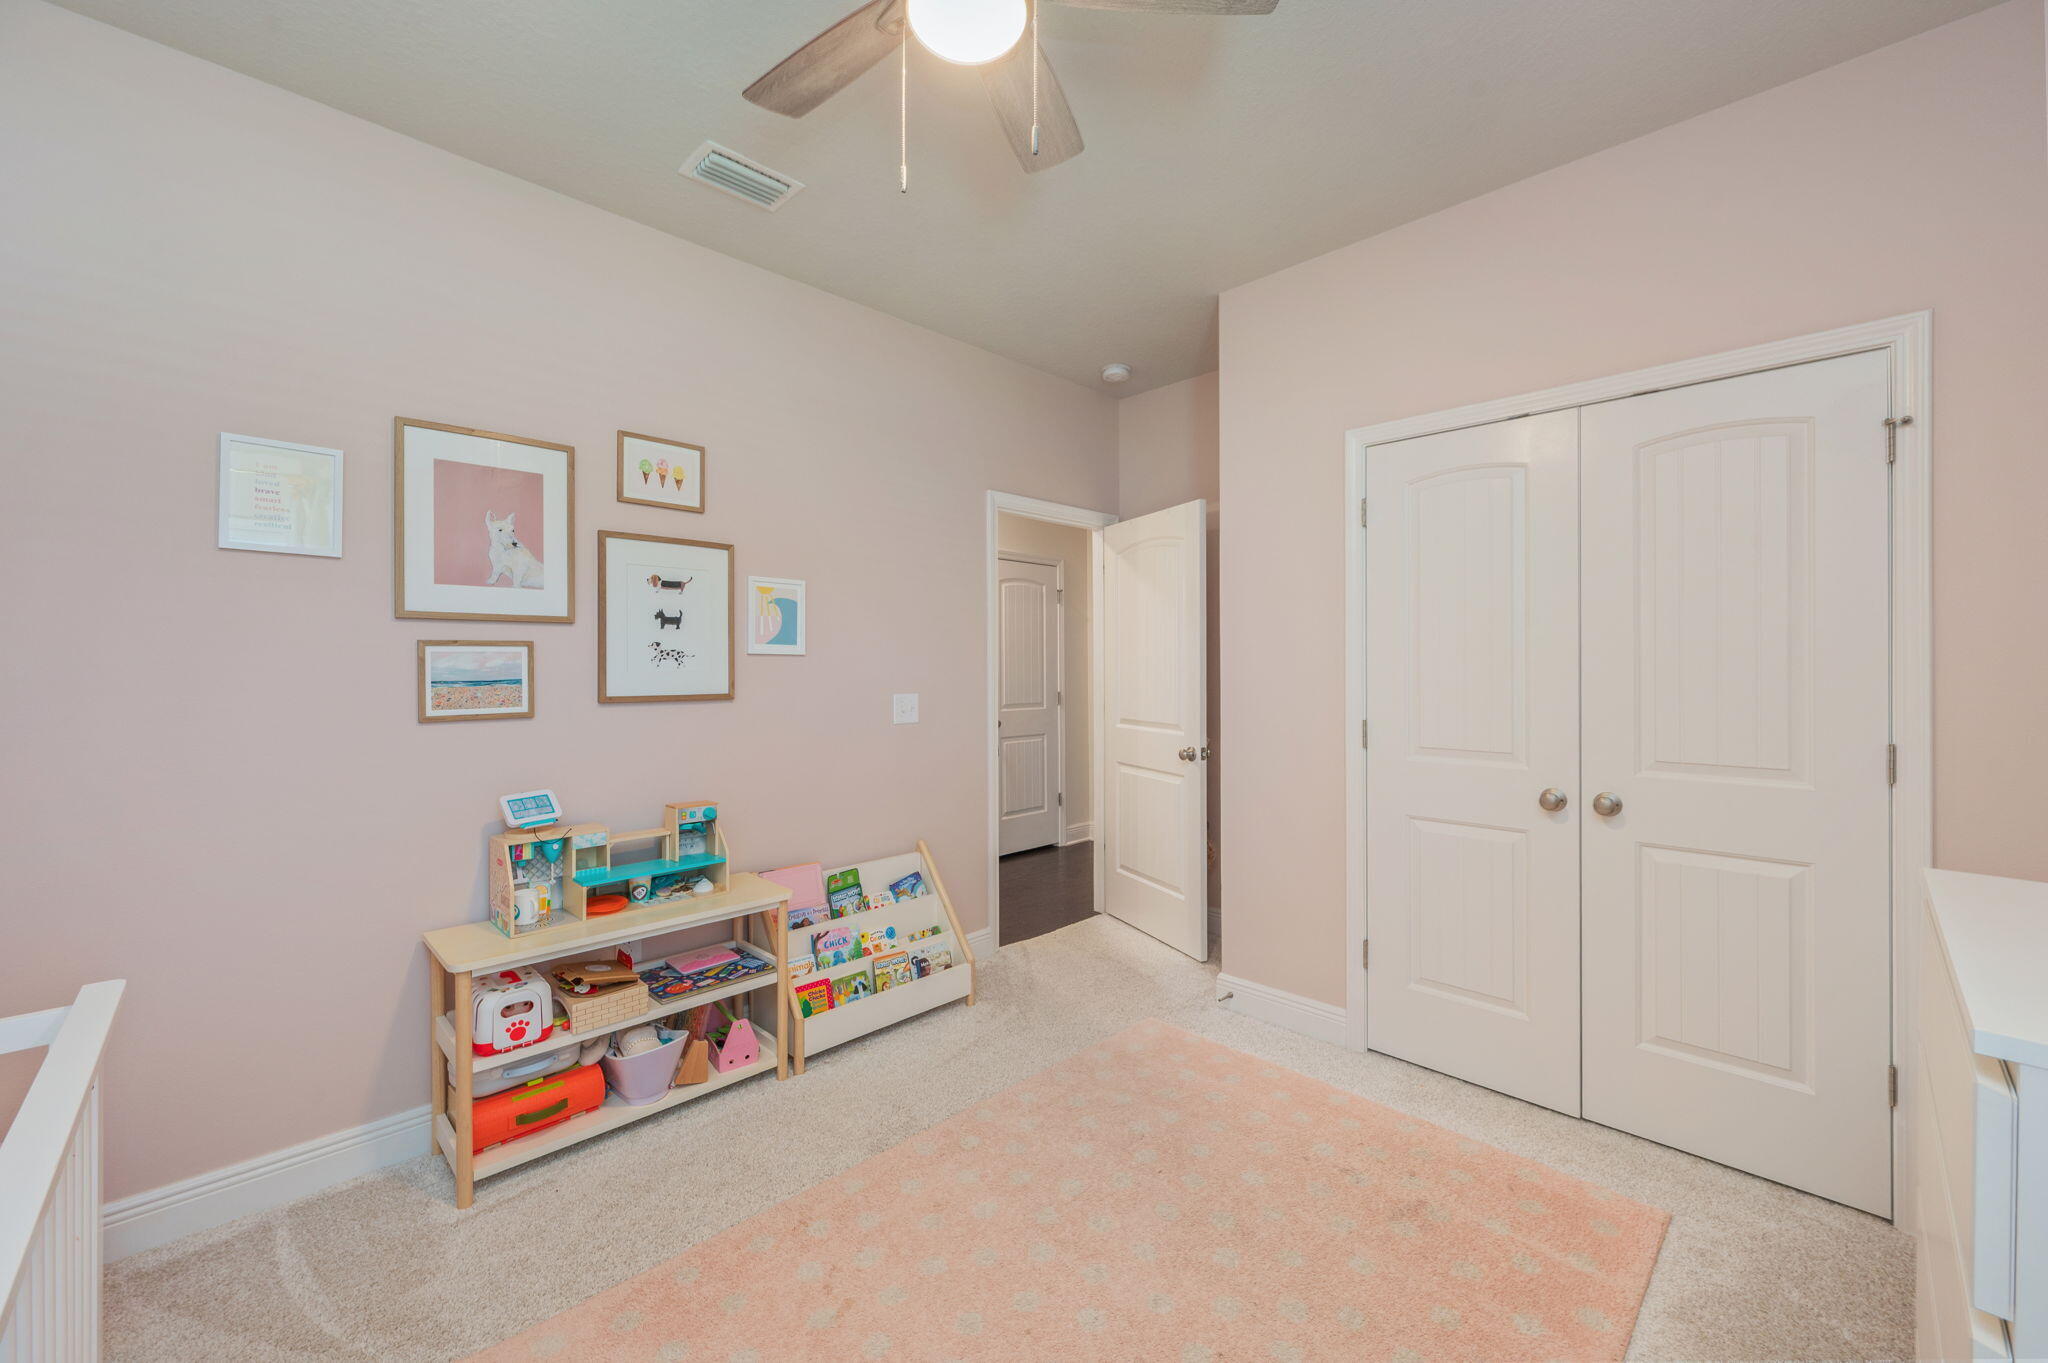
Child's bedroom with toy and book shelves, framed art, and a pink rug.
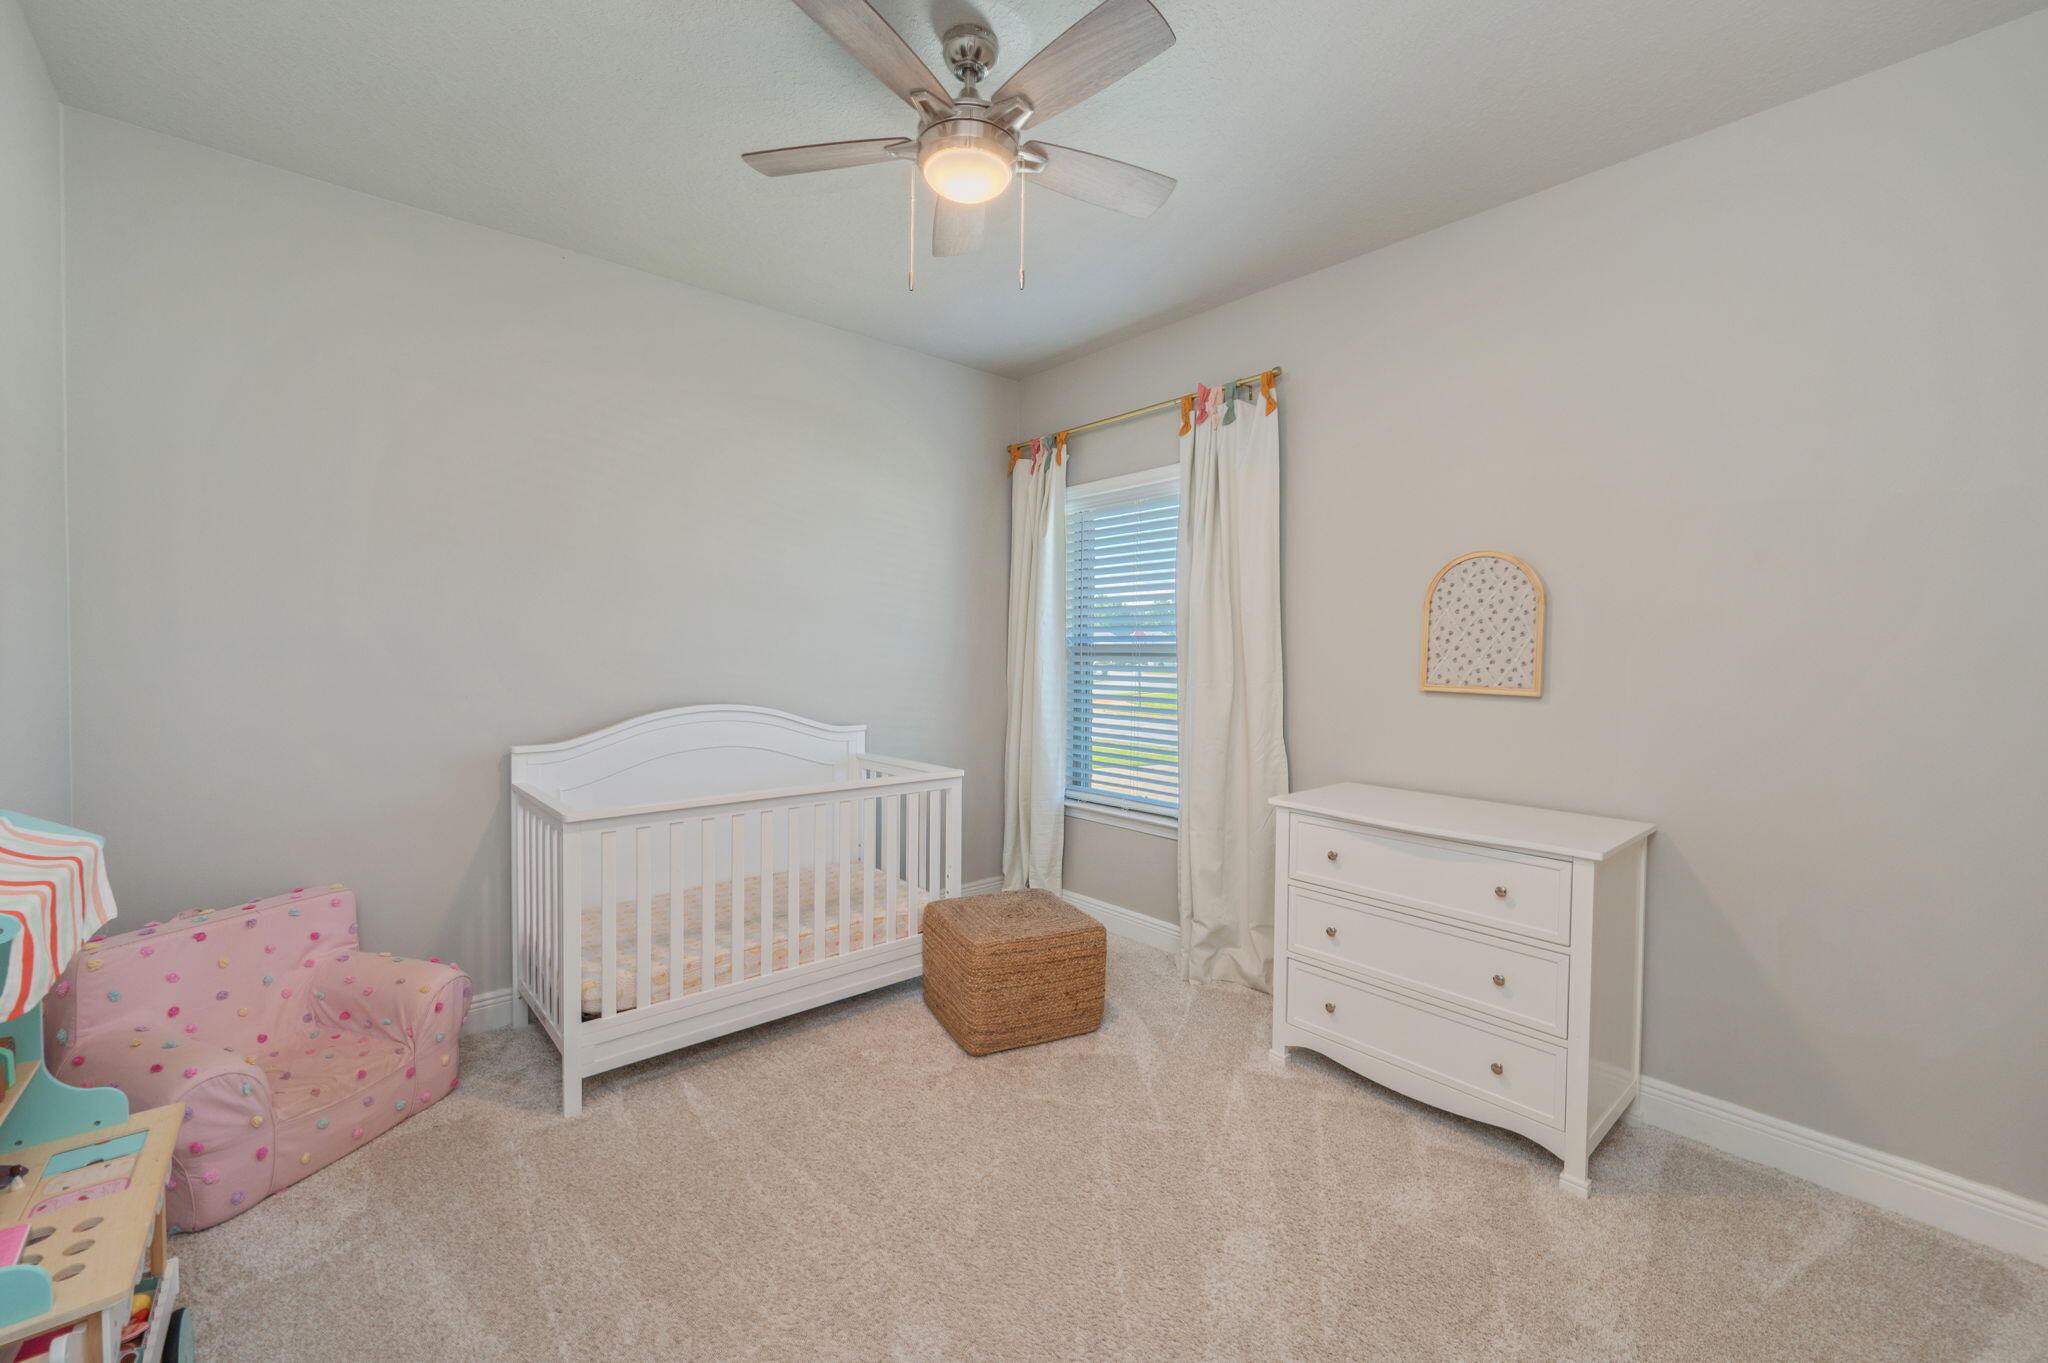
Nursery with a white crib, dresser, pink child-sized chair, and window with curtains.
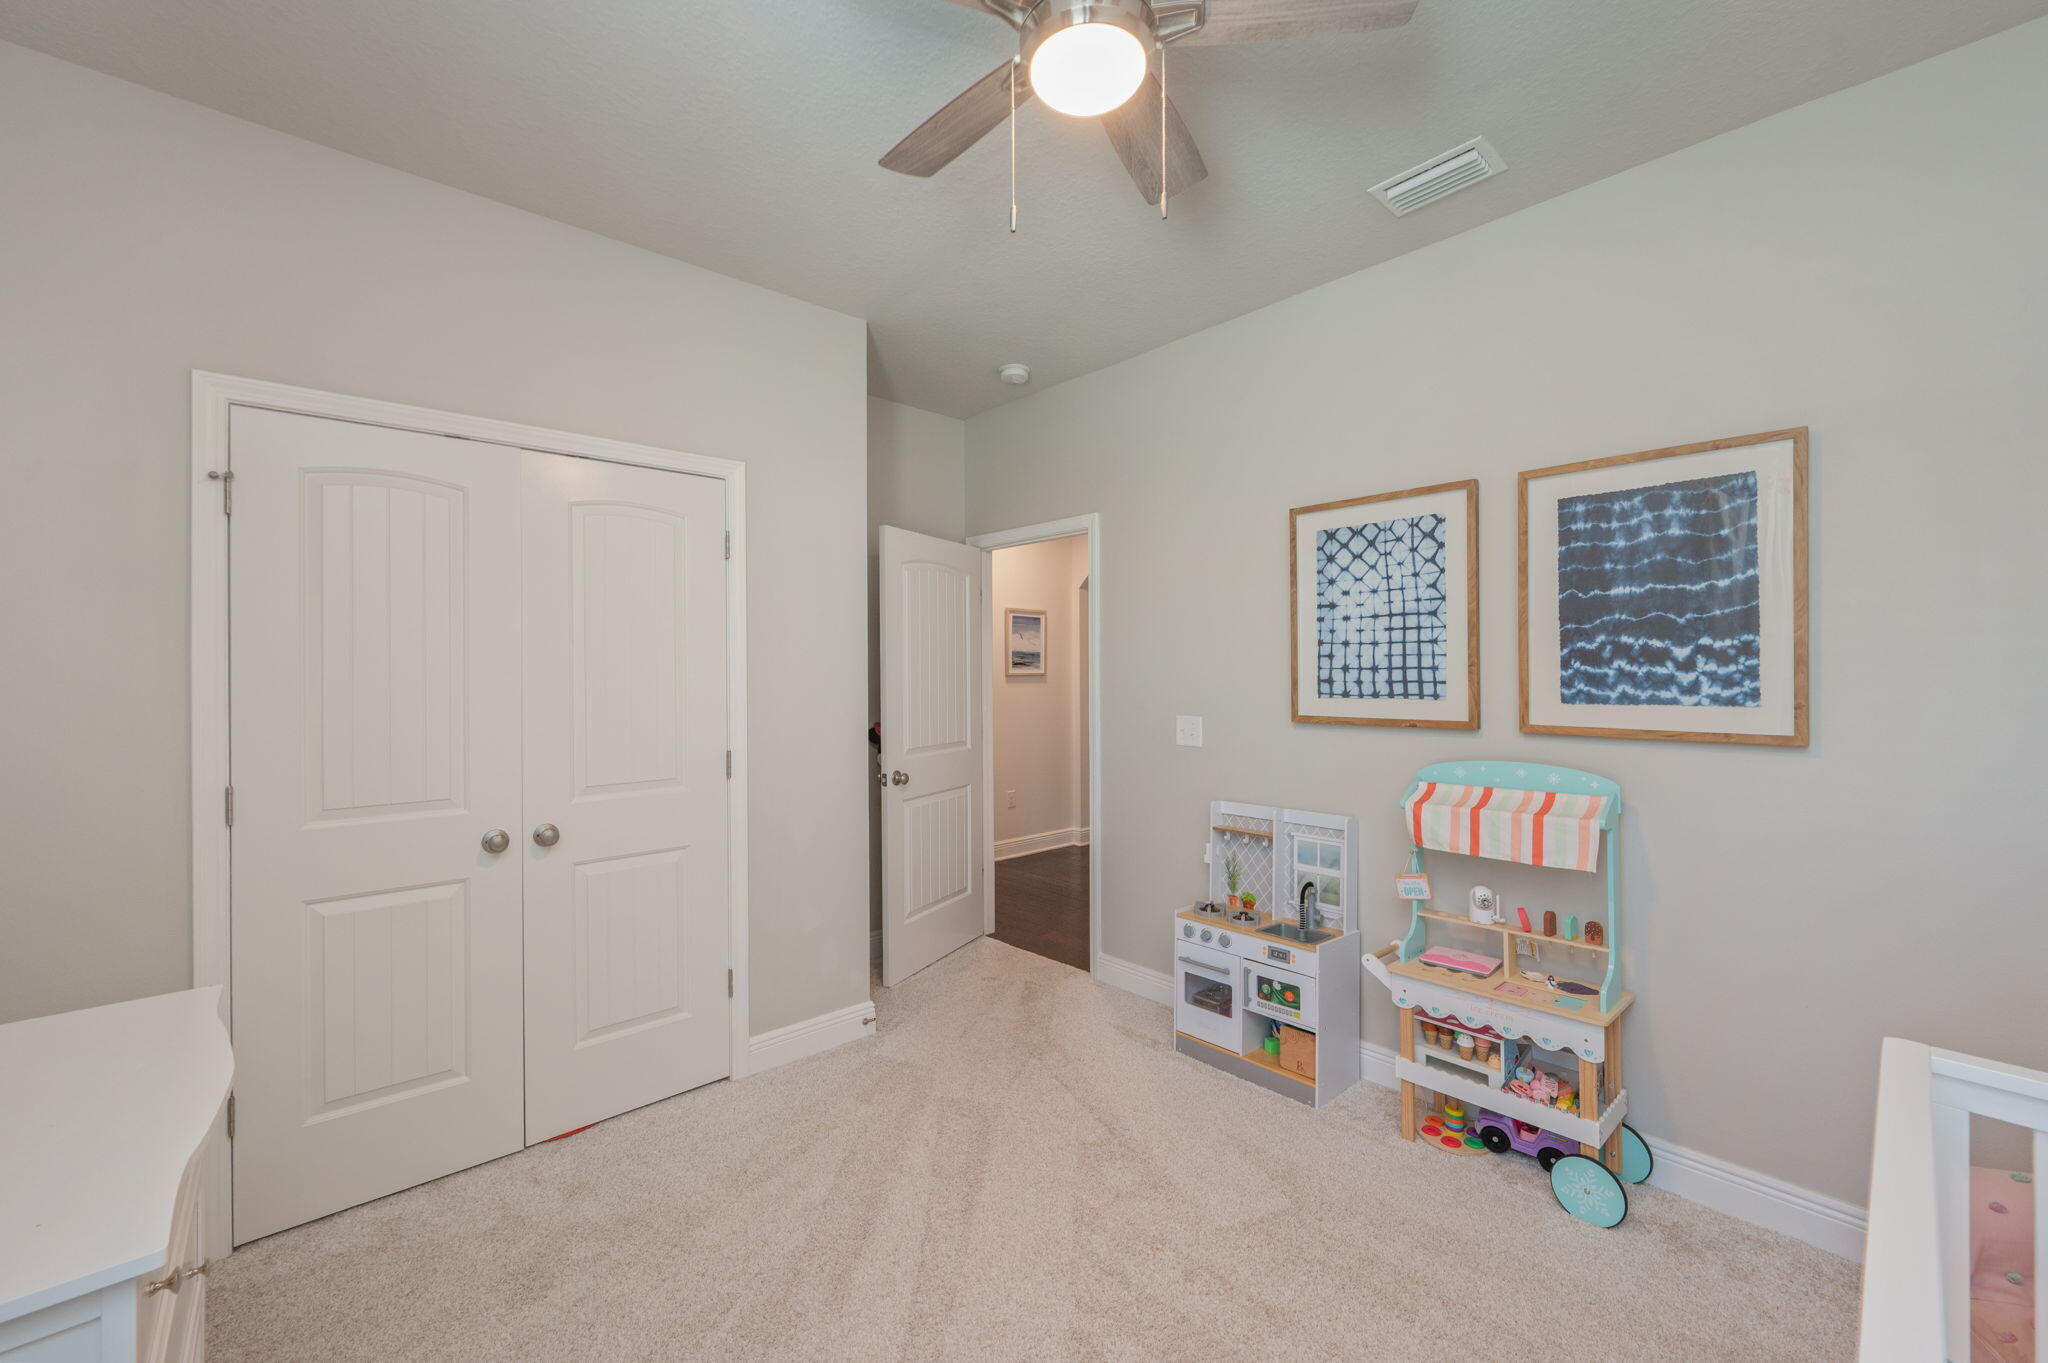
Bedroom with beige carpet, double closet doors, and children’s play kitchens.
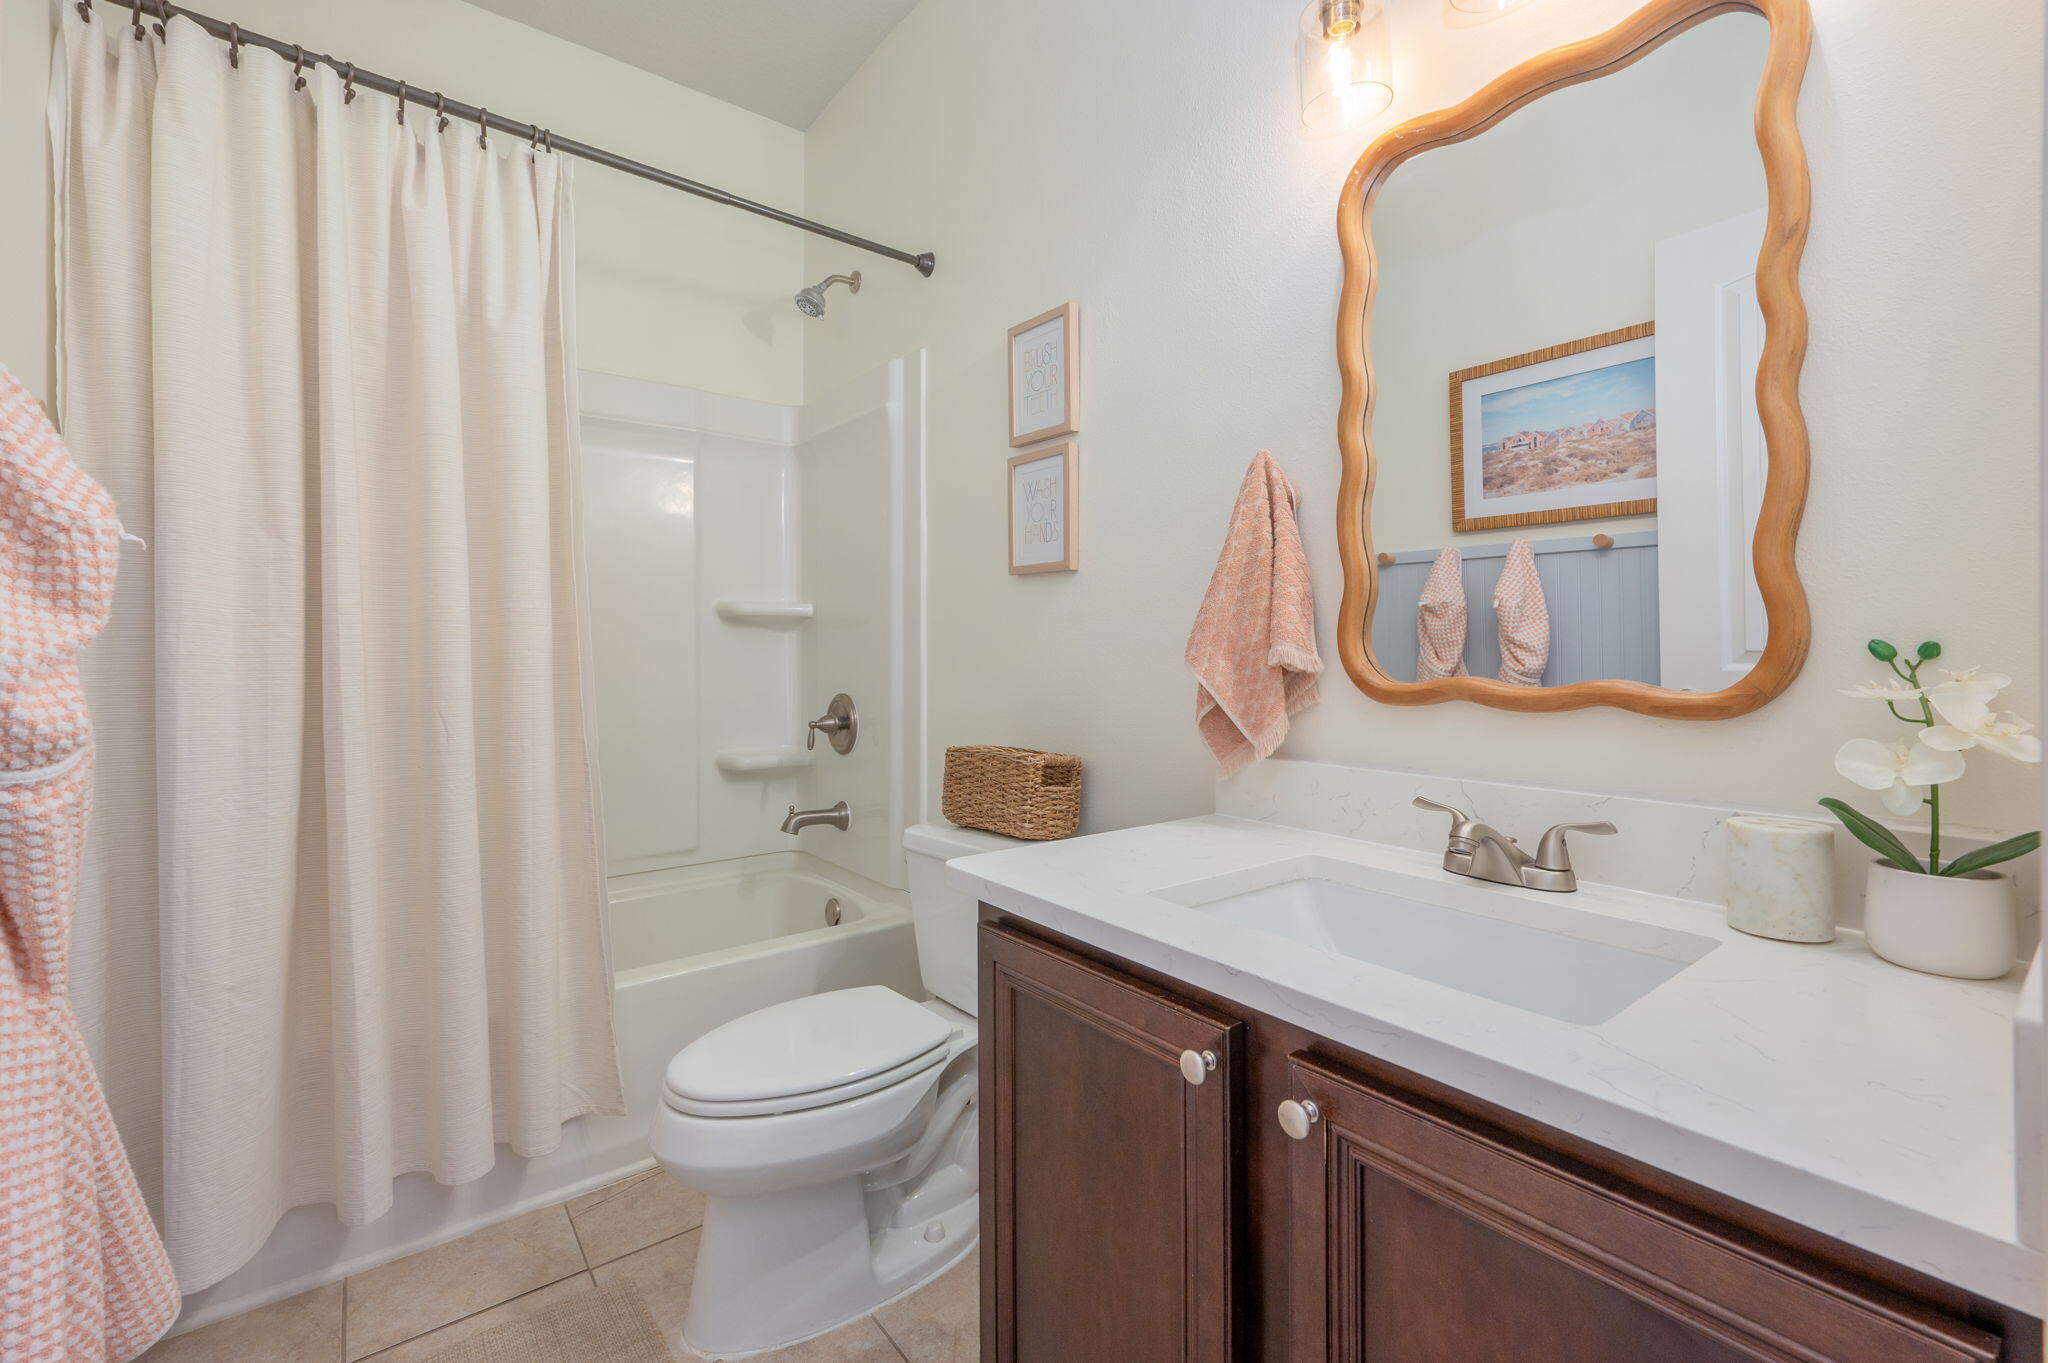
Bathroom with tub and shower, toilet, and dark wood vanity beneath a wavy wood-framed mirror.
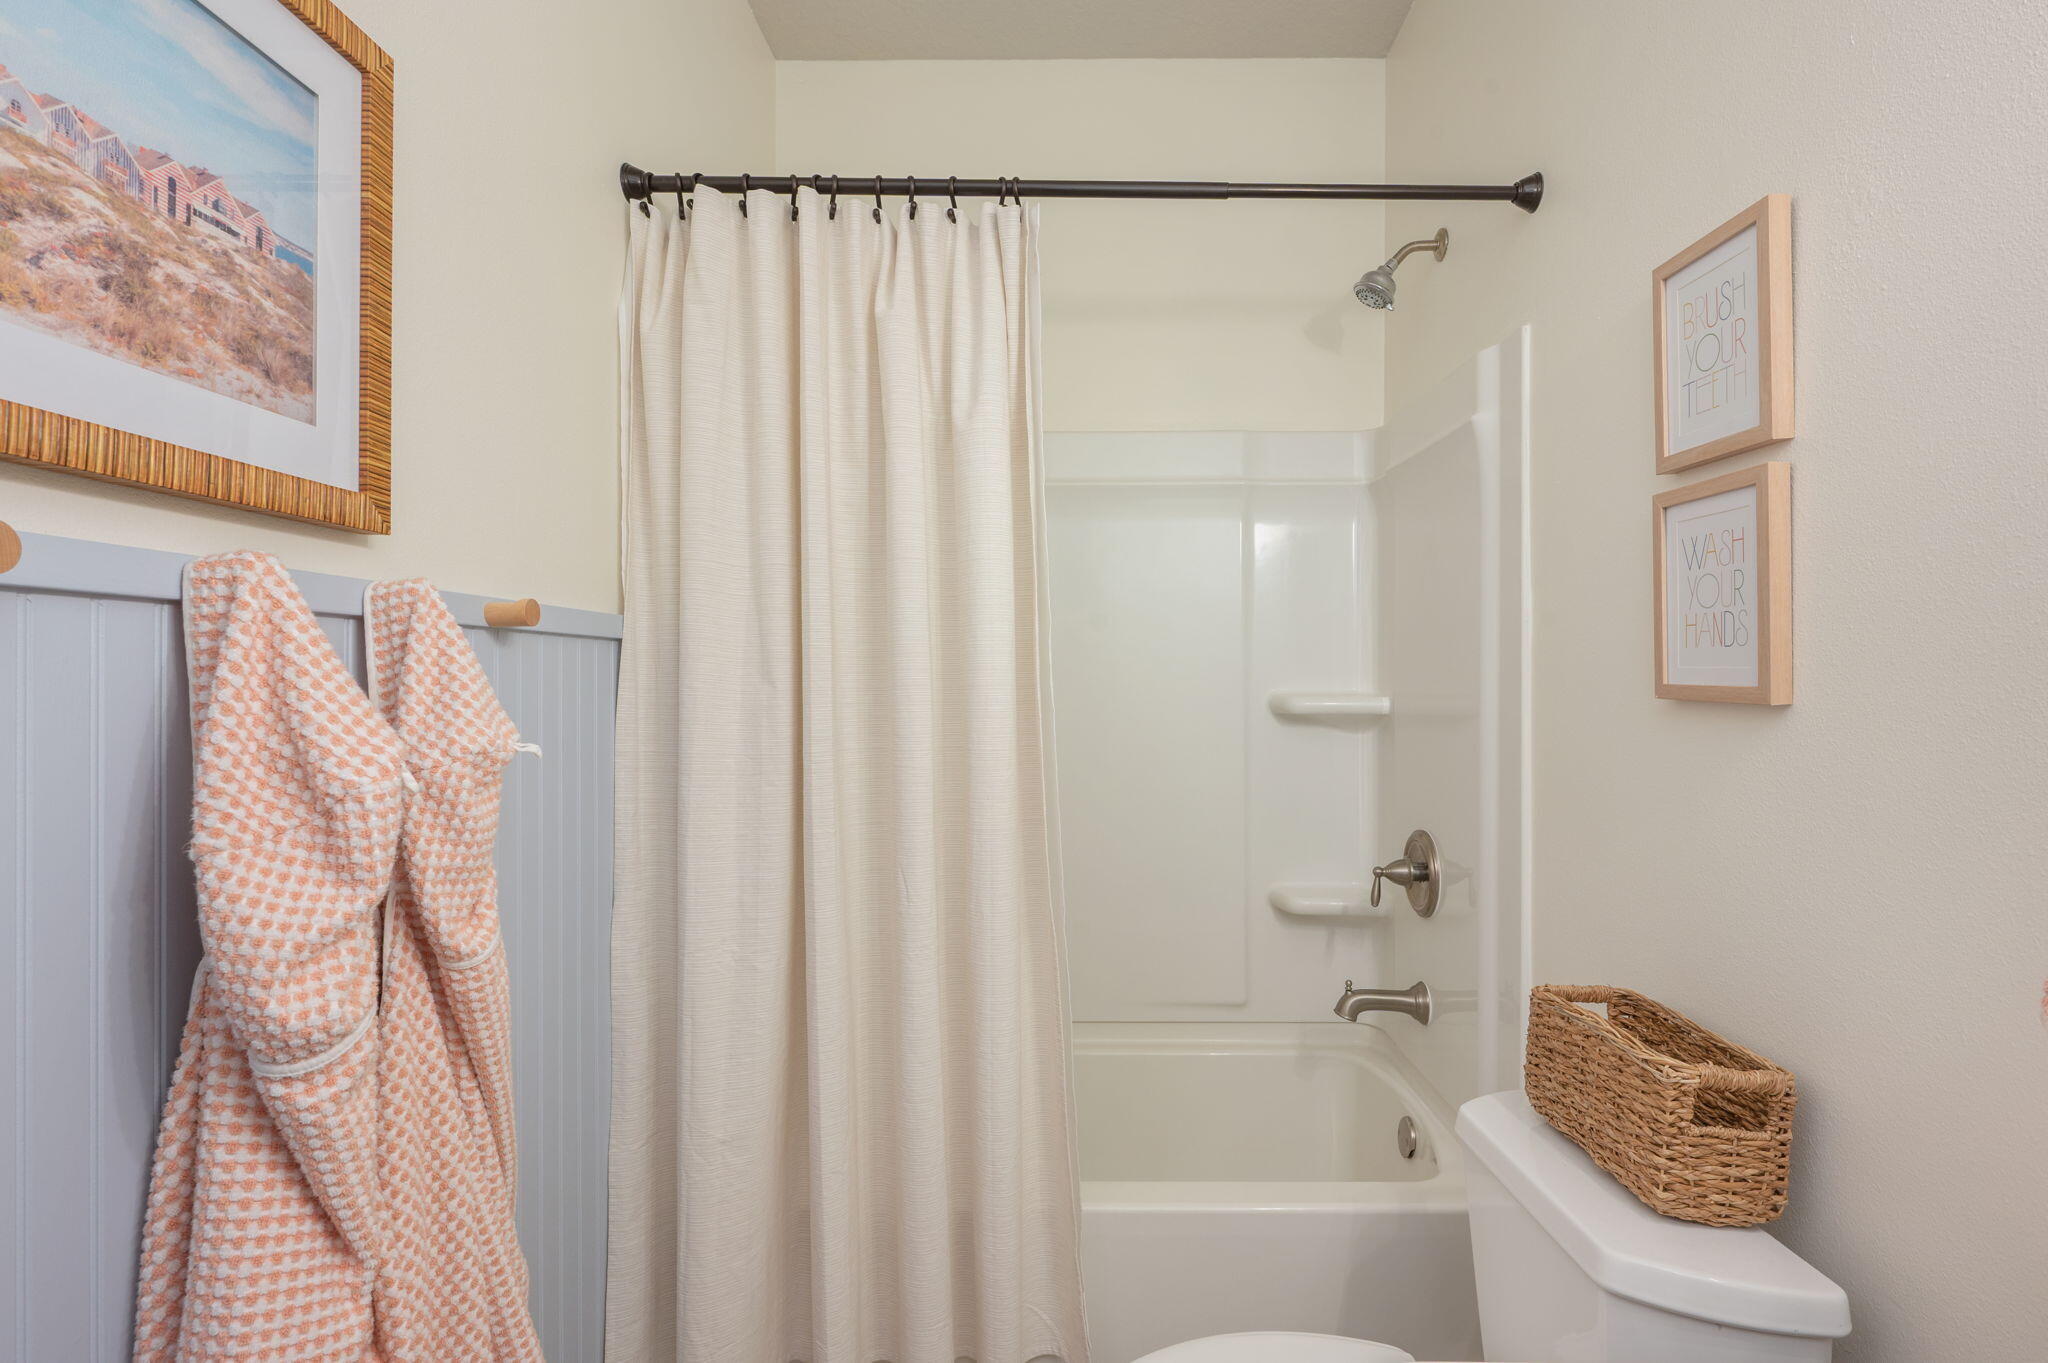
Bathroom with a white tub and shower, cream curtain, blue beadboard, and patterned robes hanging on hooks.
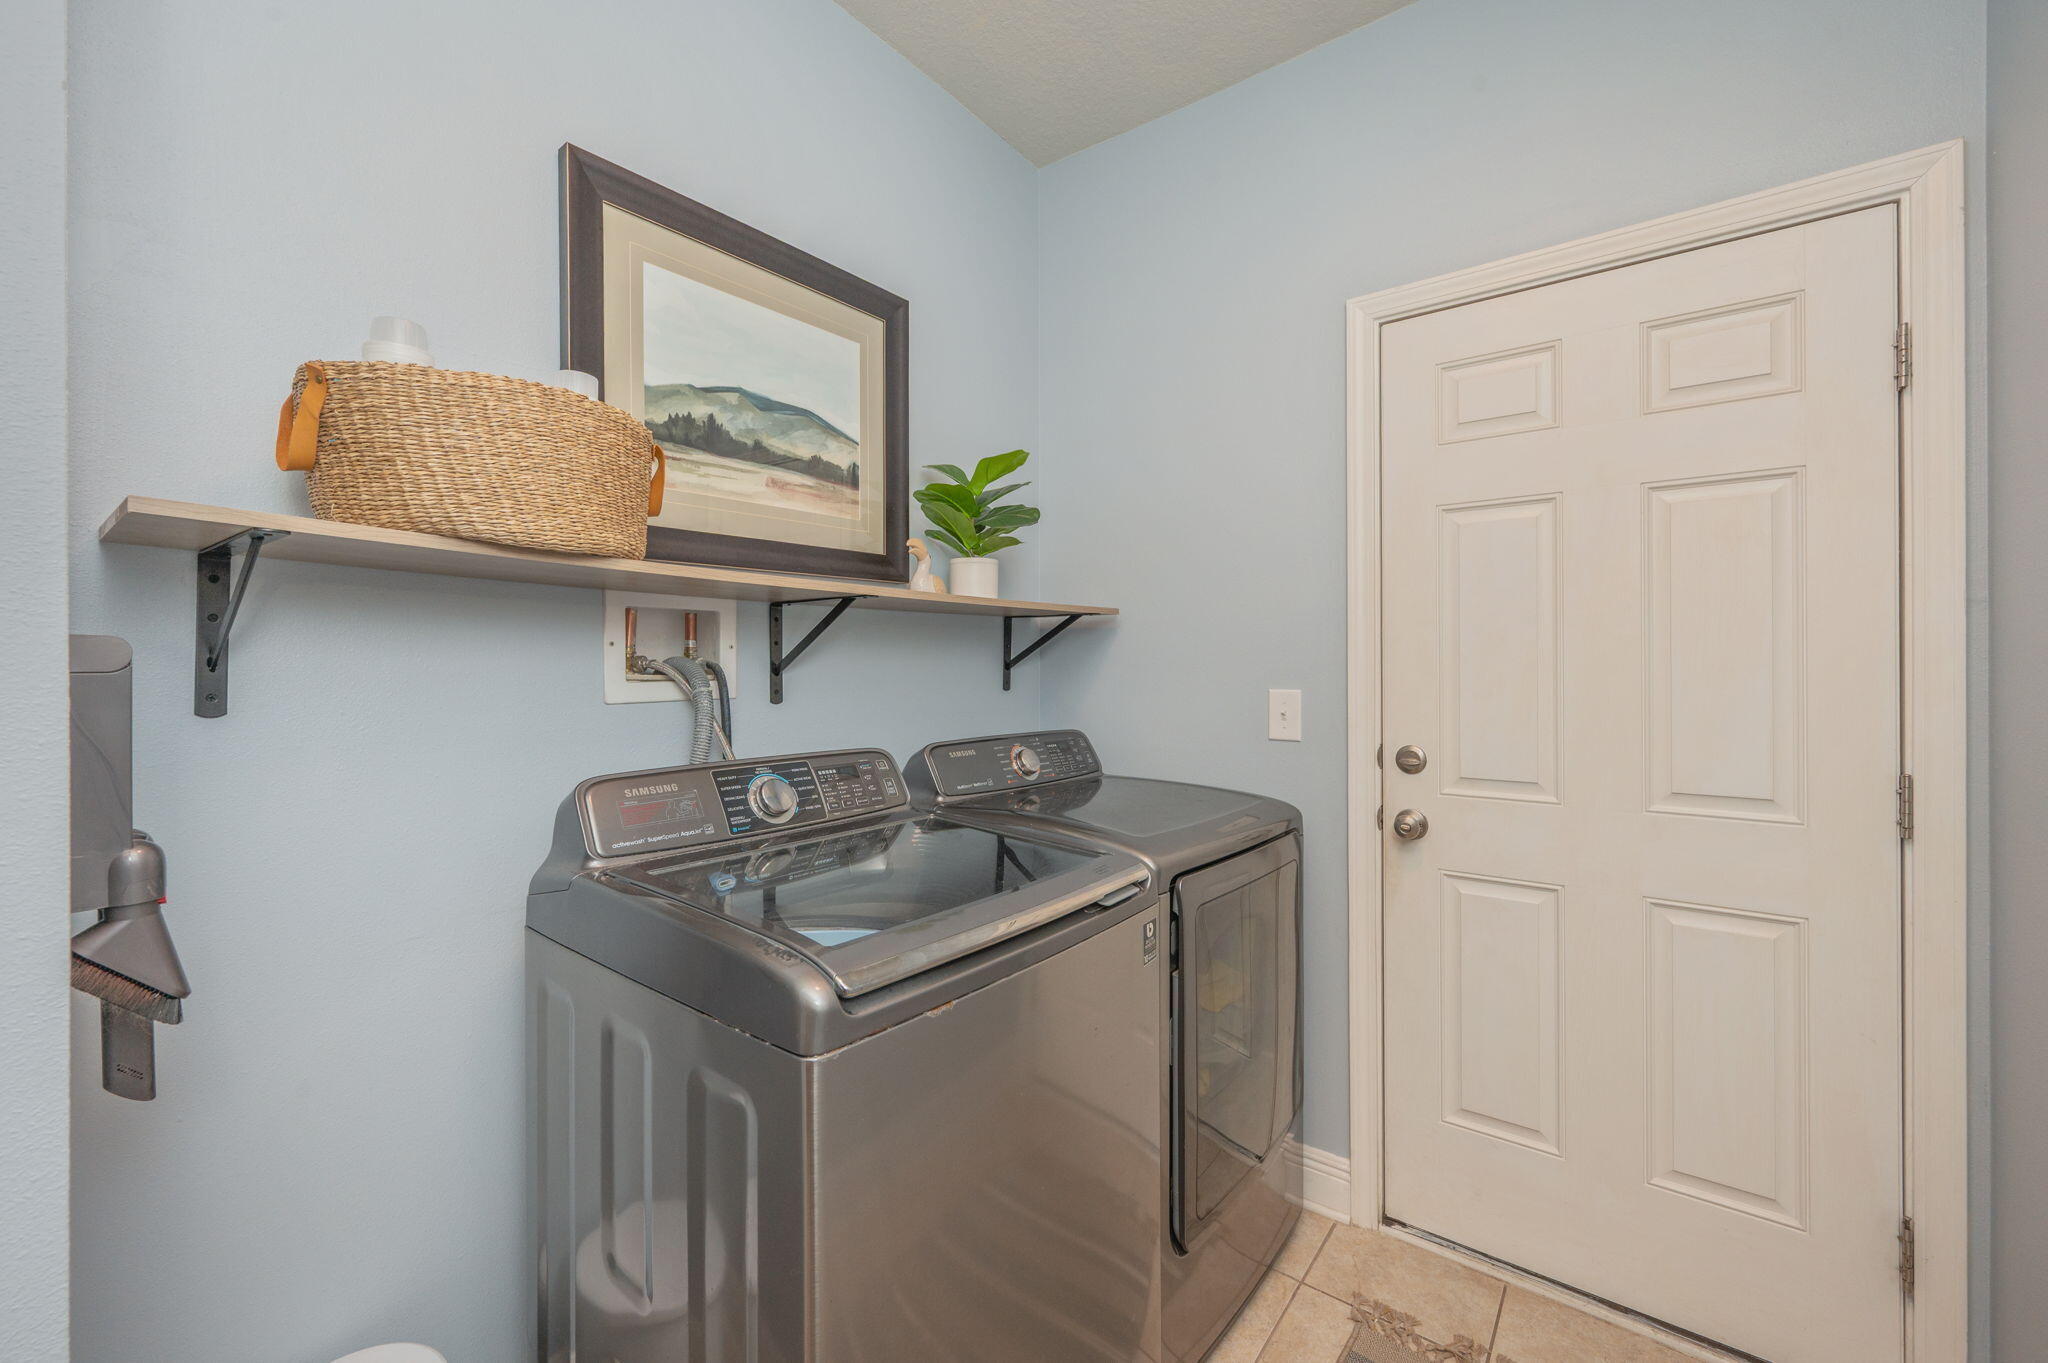
Laundry room with a gray washer and dryer, wall shelves, and a white paneled door.
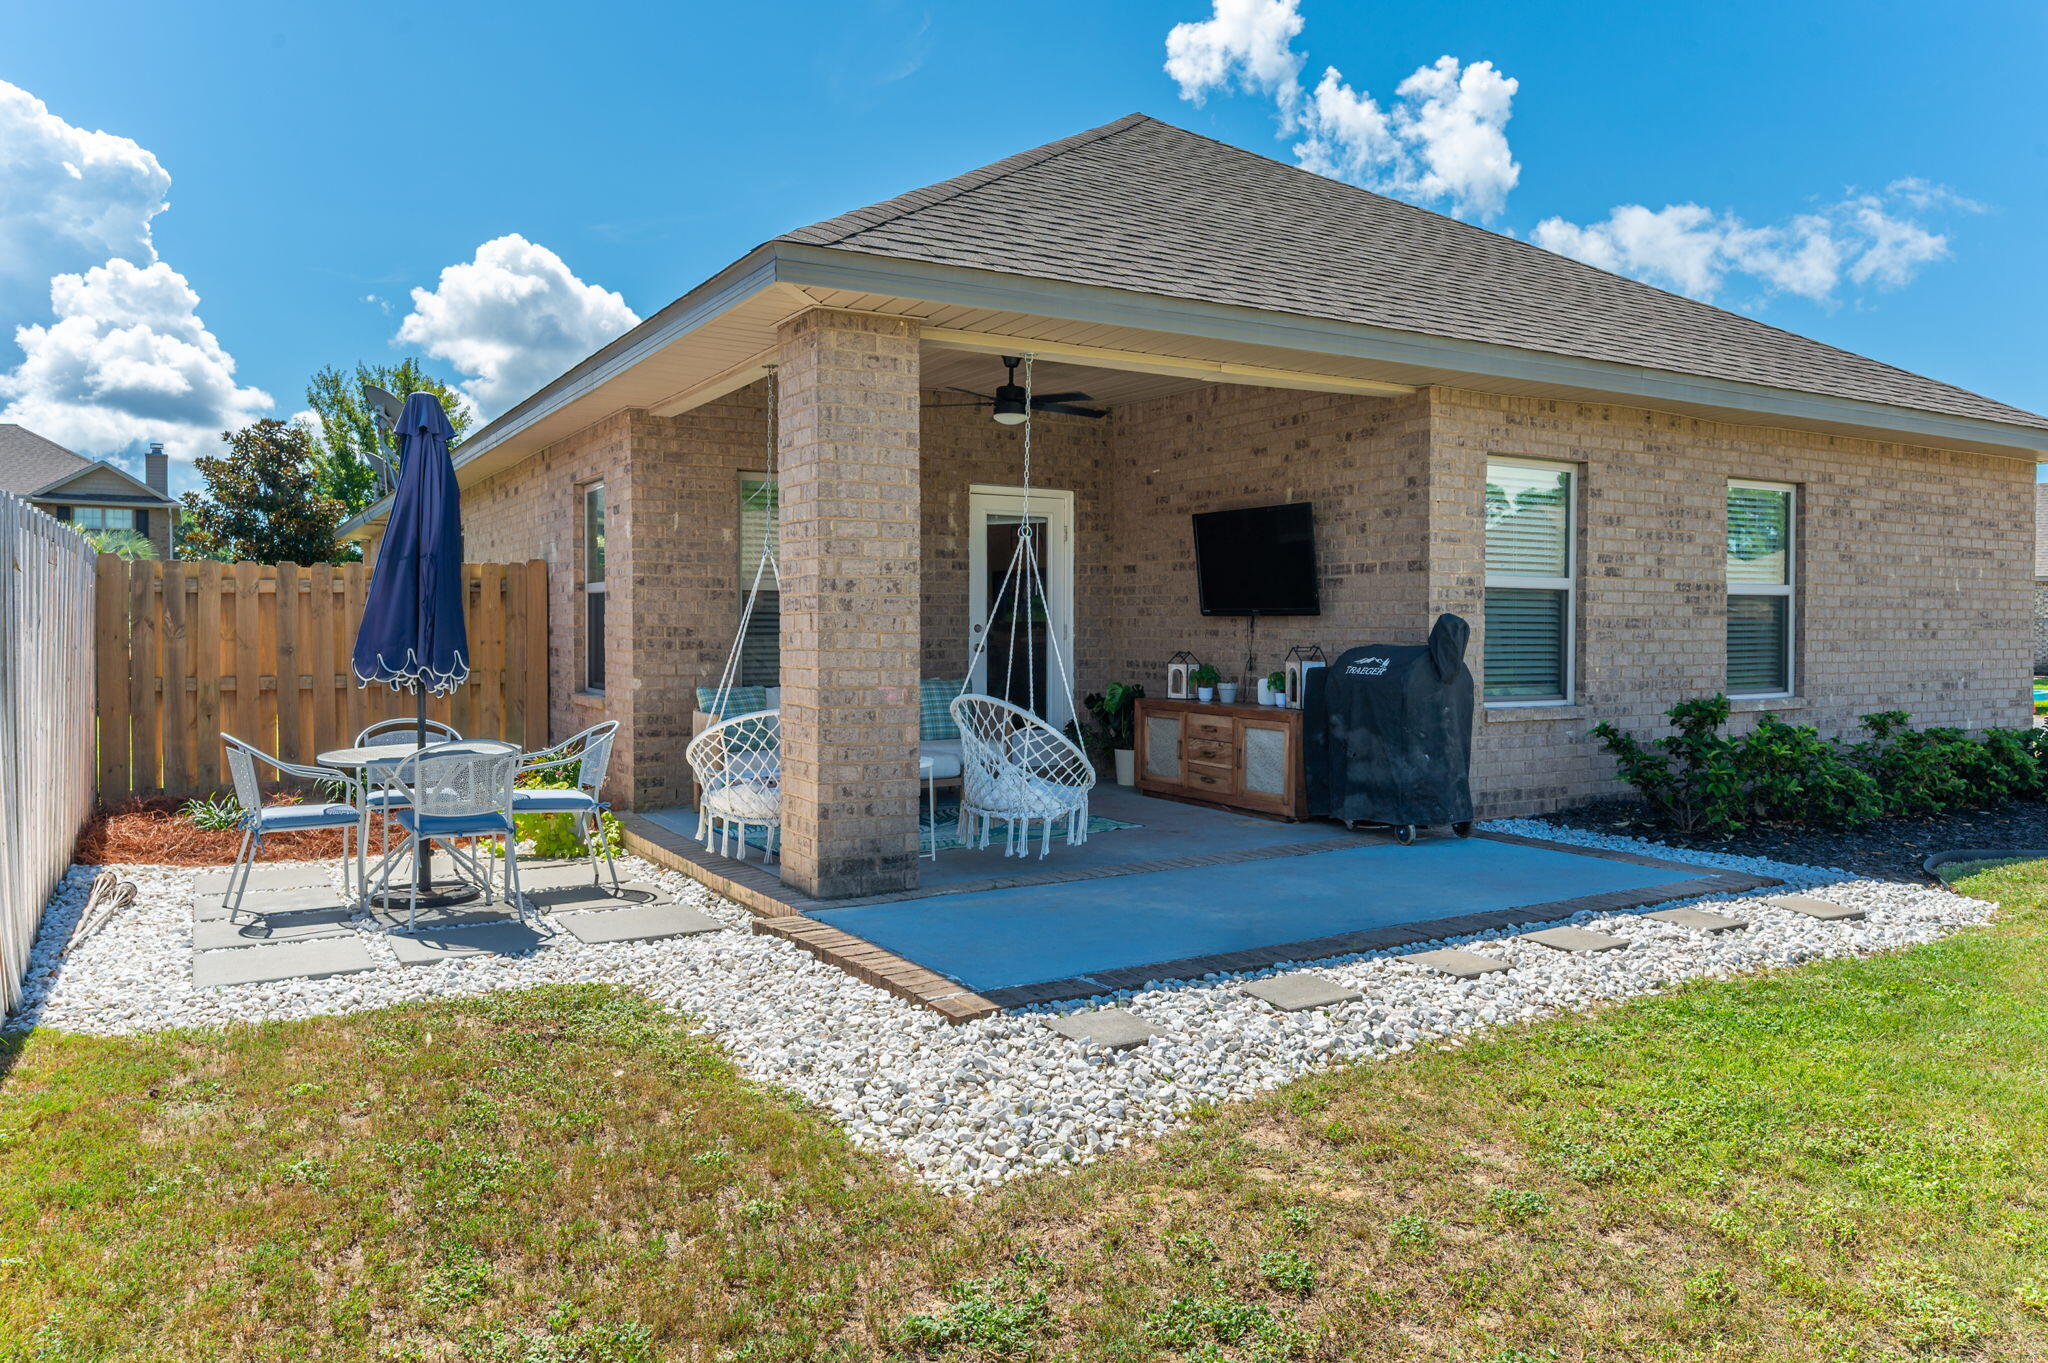
Brick home’s covered patio with hanging chairs, outdoor television, and a small dining area in the yard.
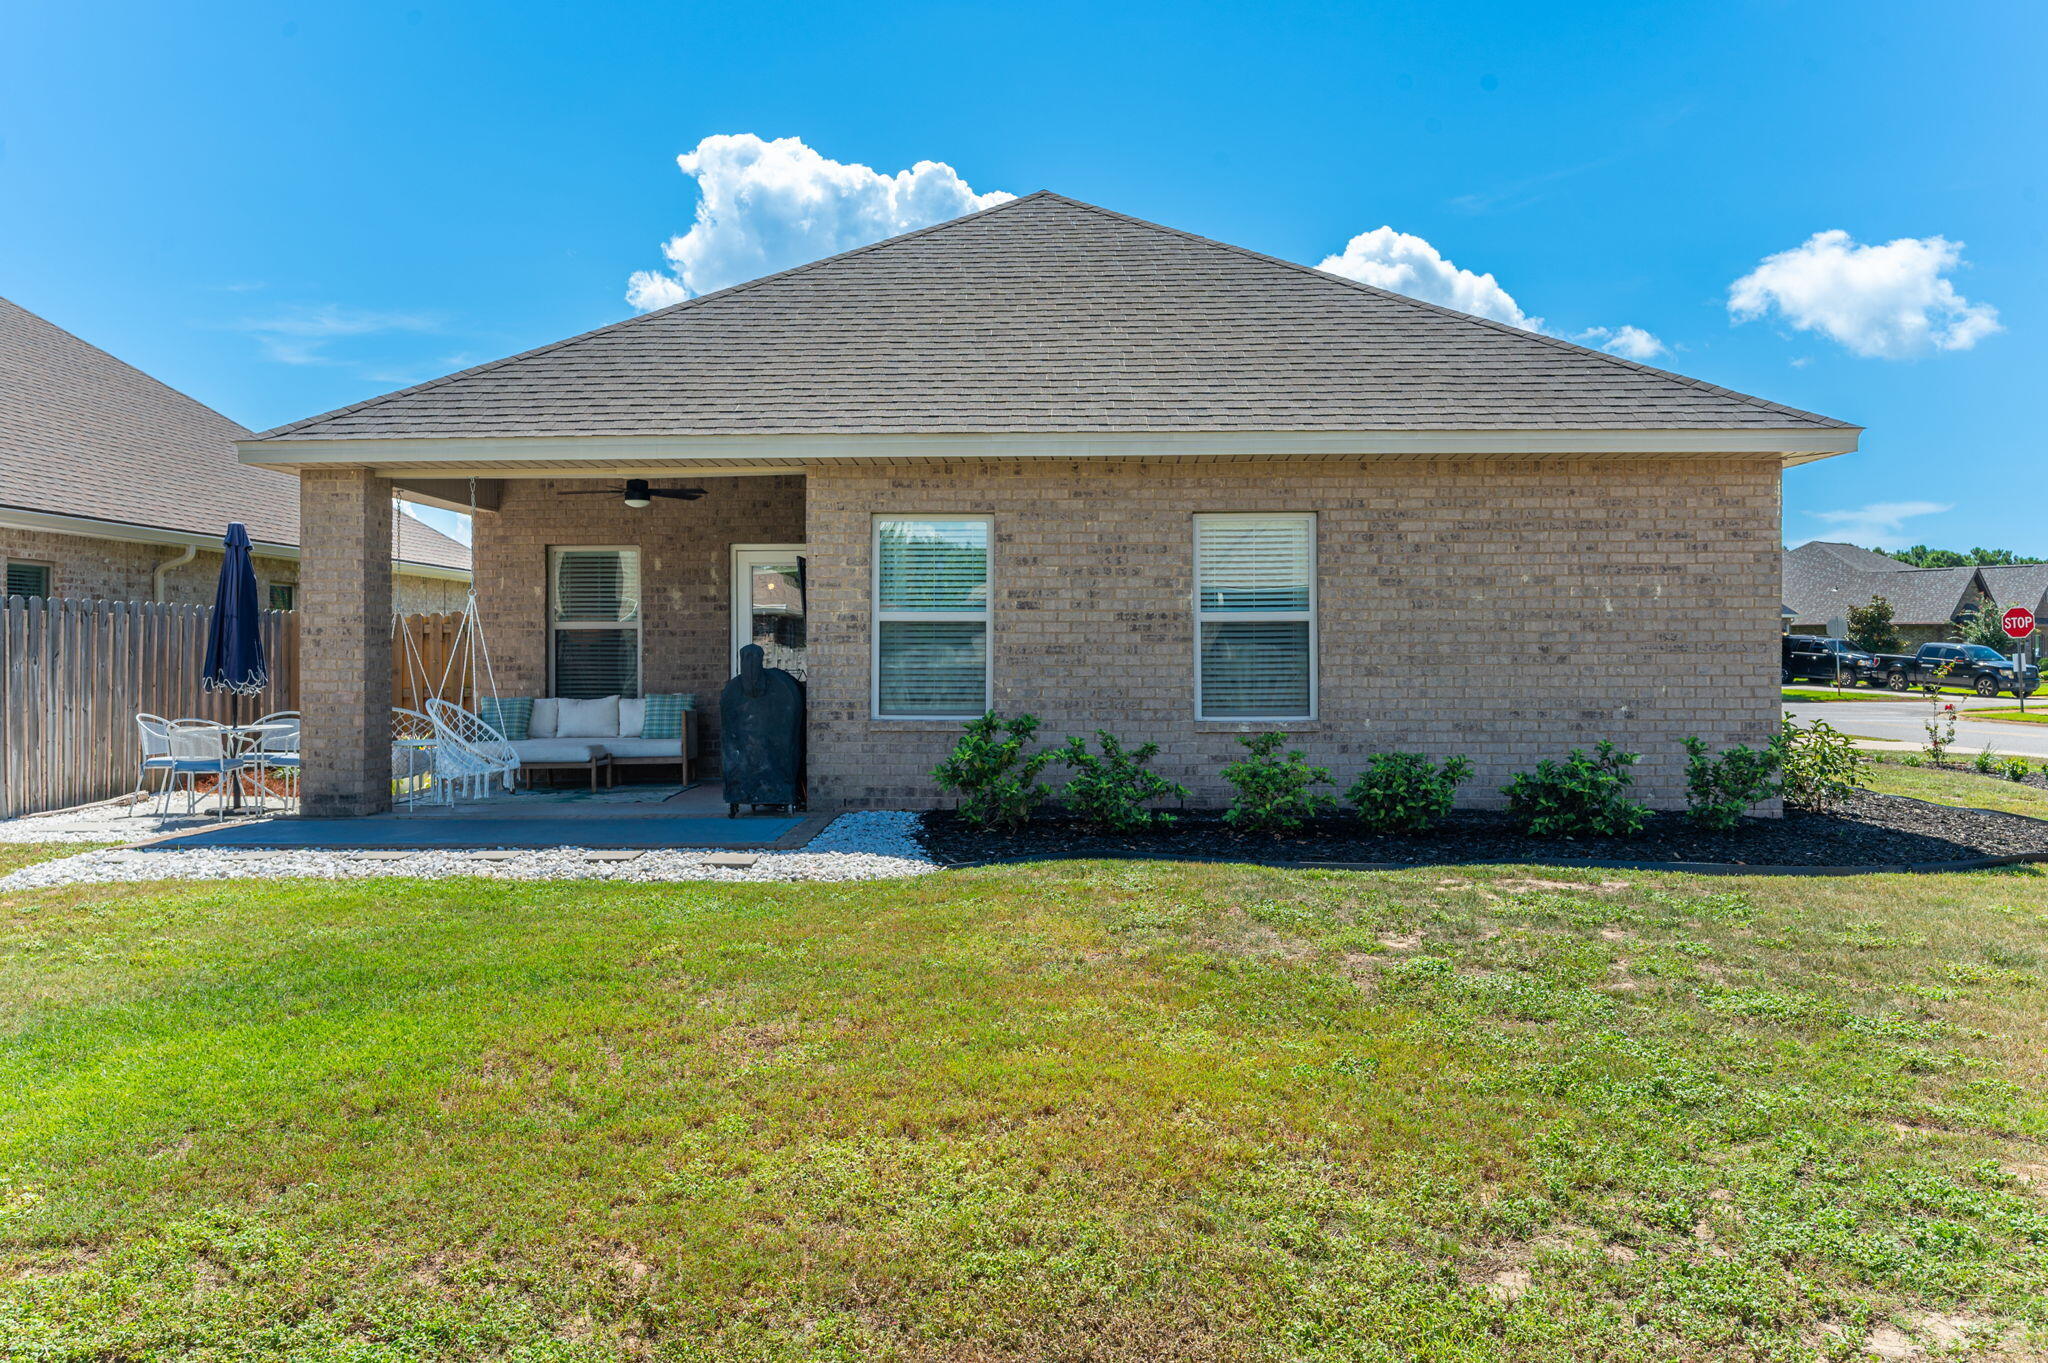
Brick home’s rear patio with outdoor seating and a wide lawn.
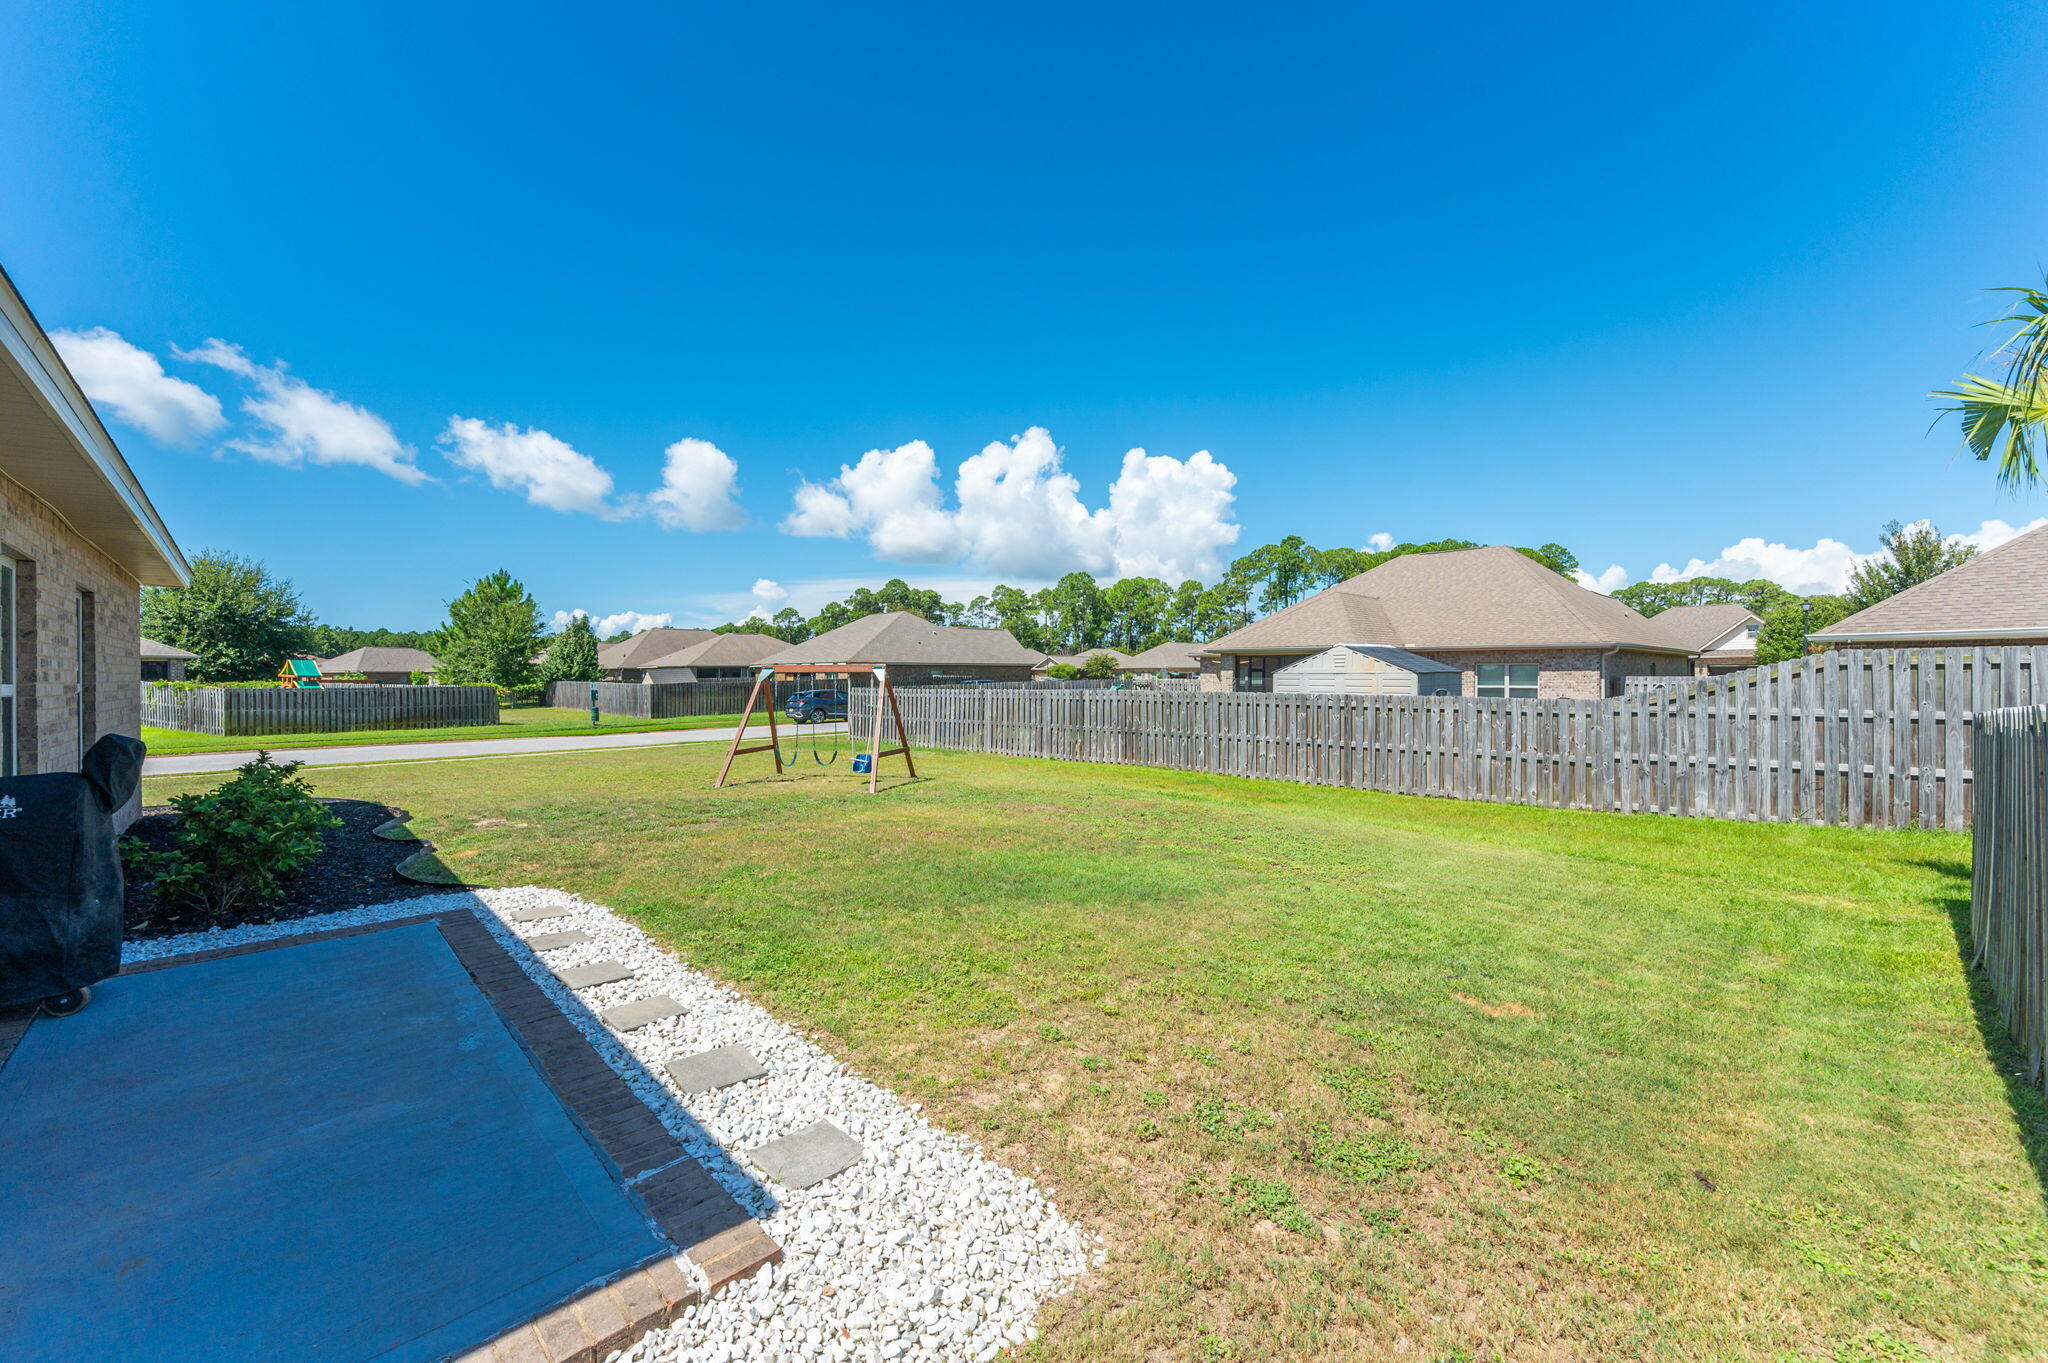
Fenced backyard with a wooden swing set, broad lawn, and patio edged in white stone.
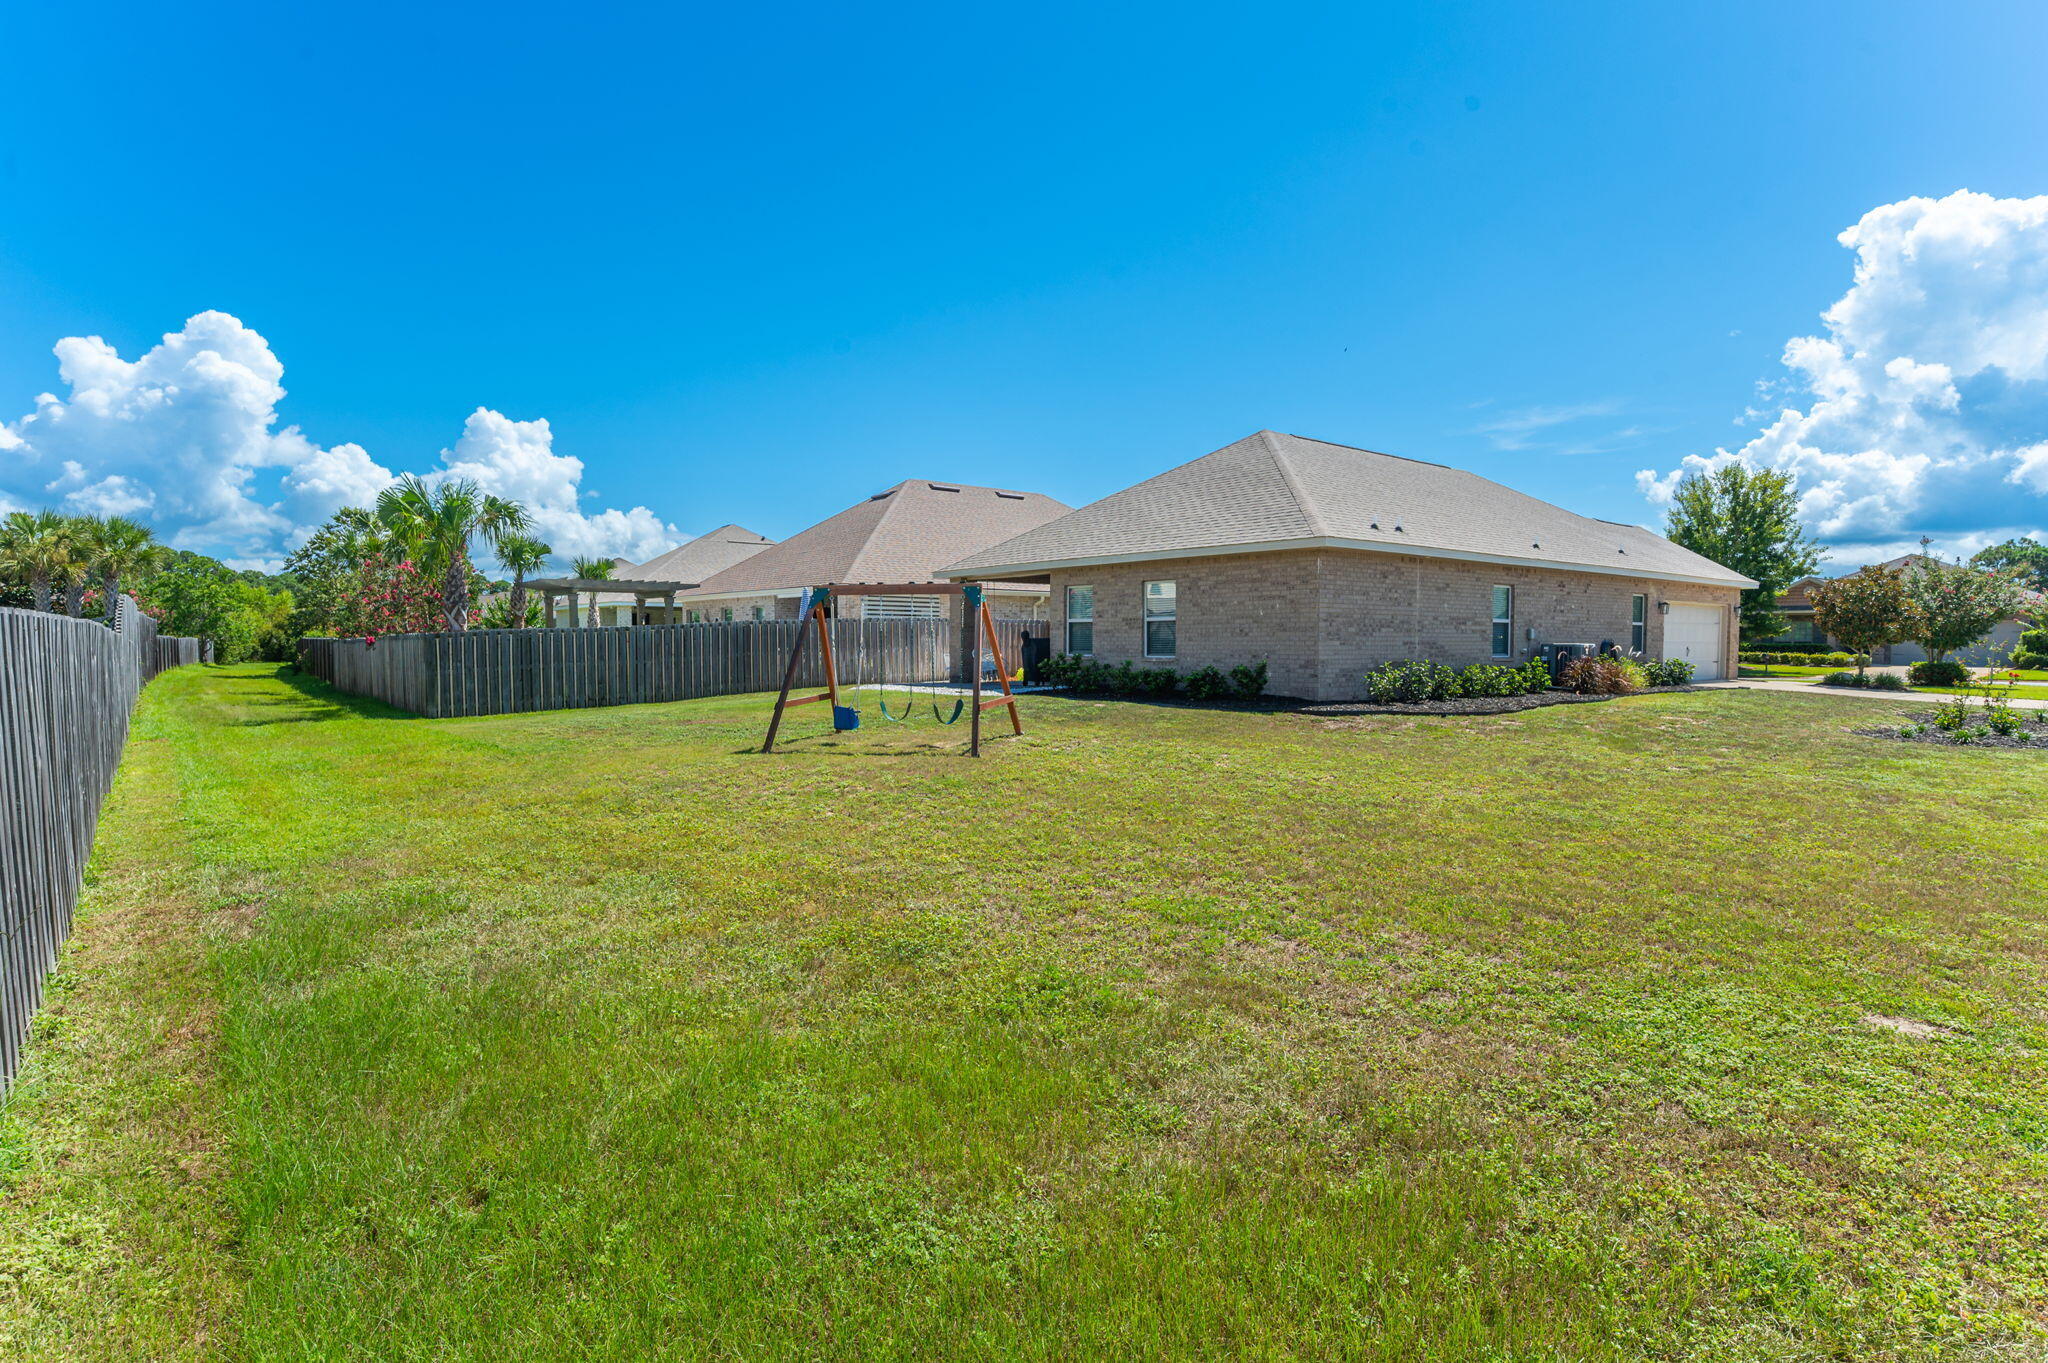
Brick home with a large fenced grassy yard and a swing set.
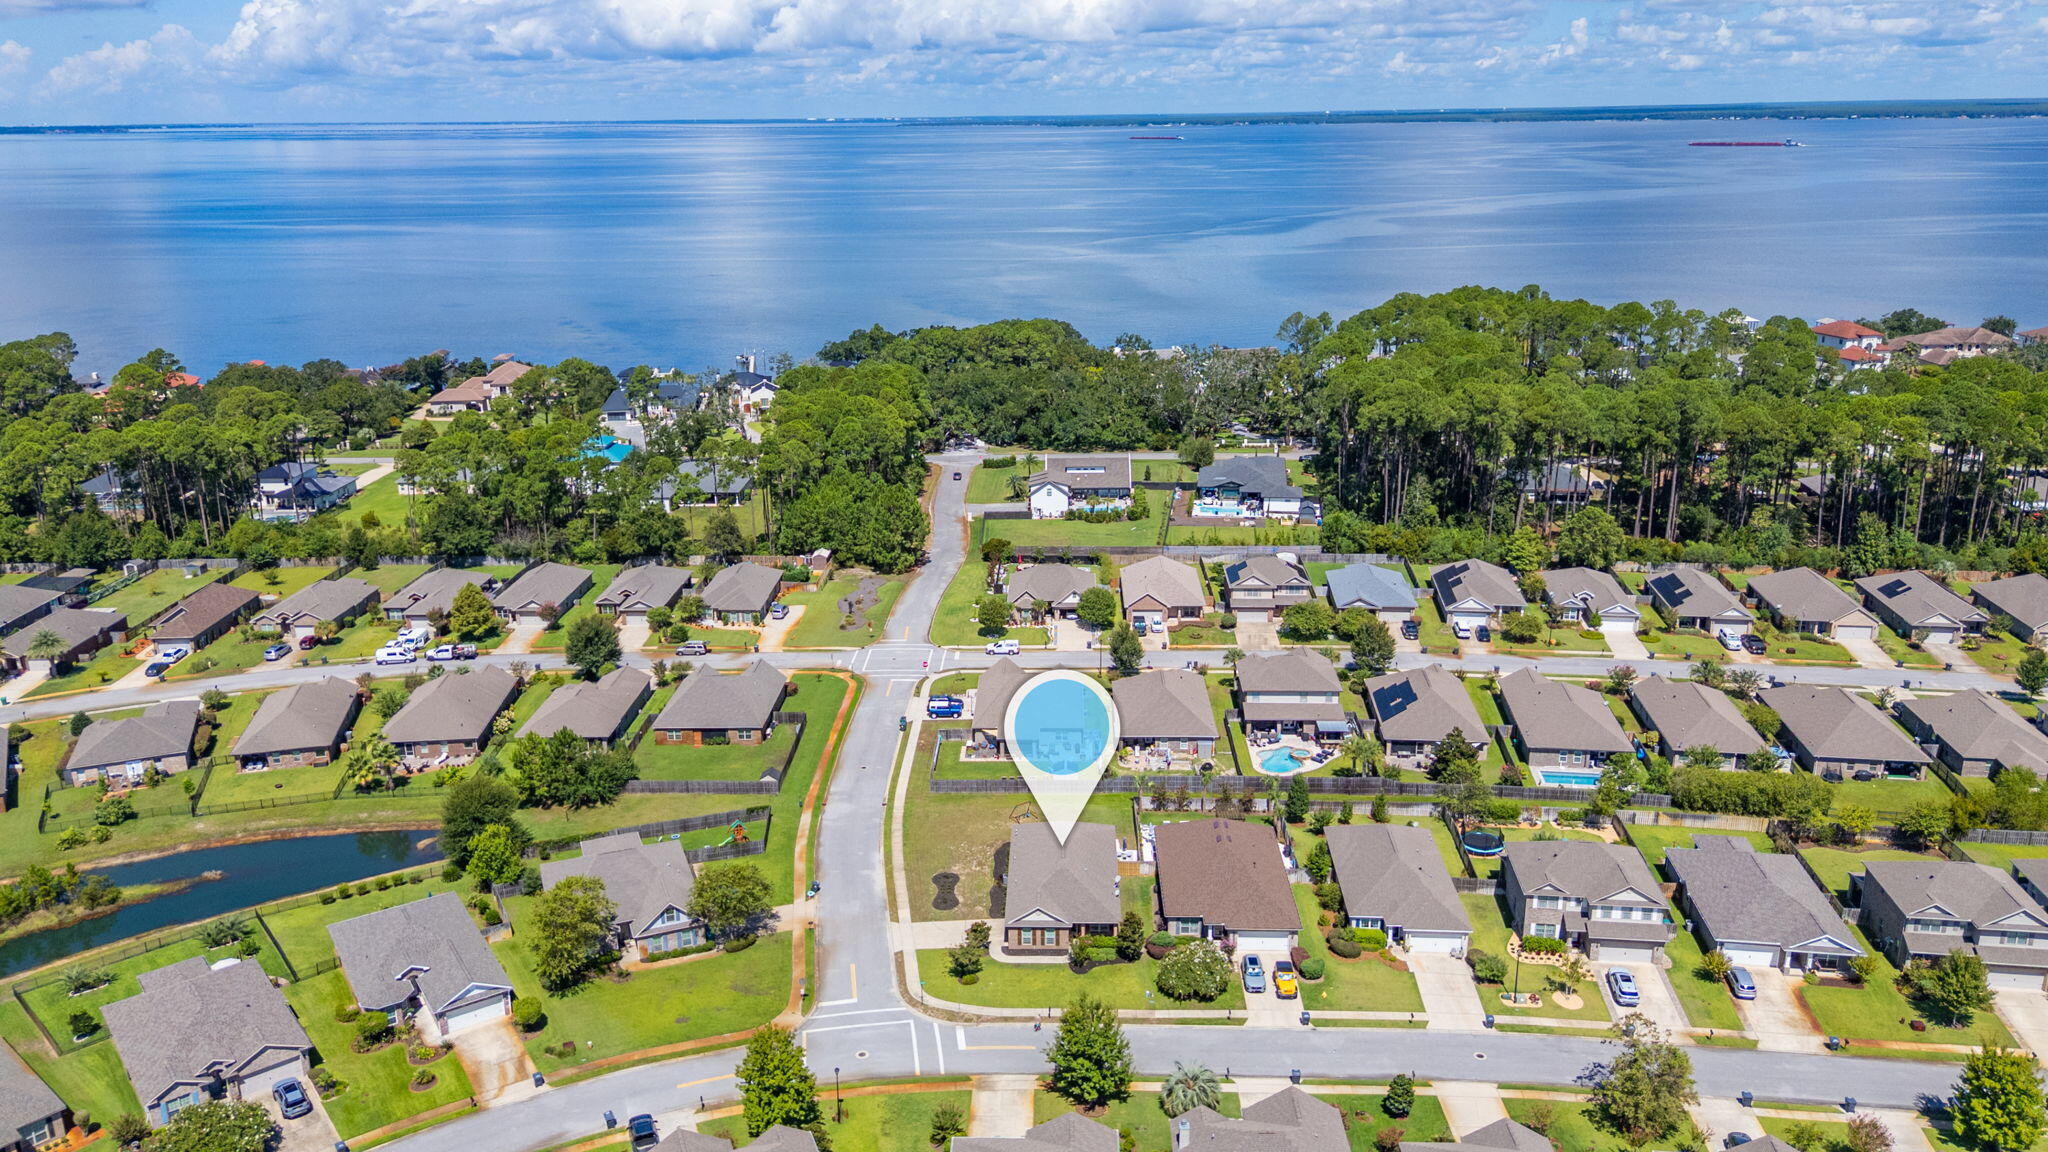
Aerial view of a marked home in a tree-lined neighborhood near the bay.
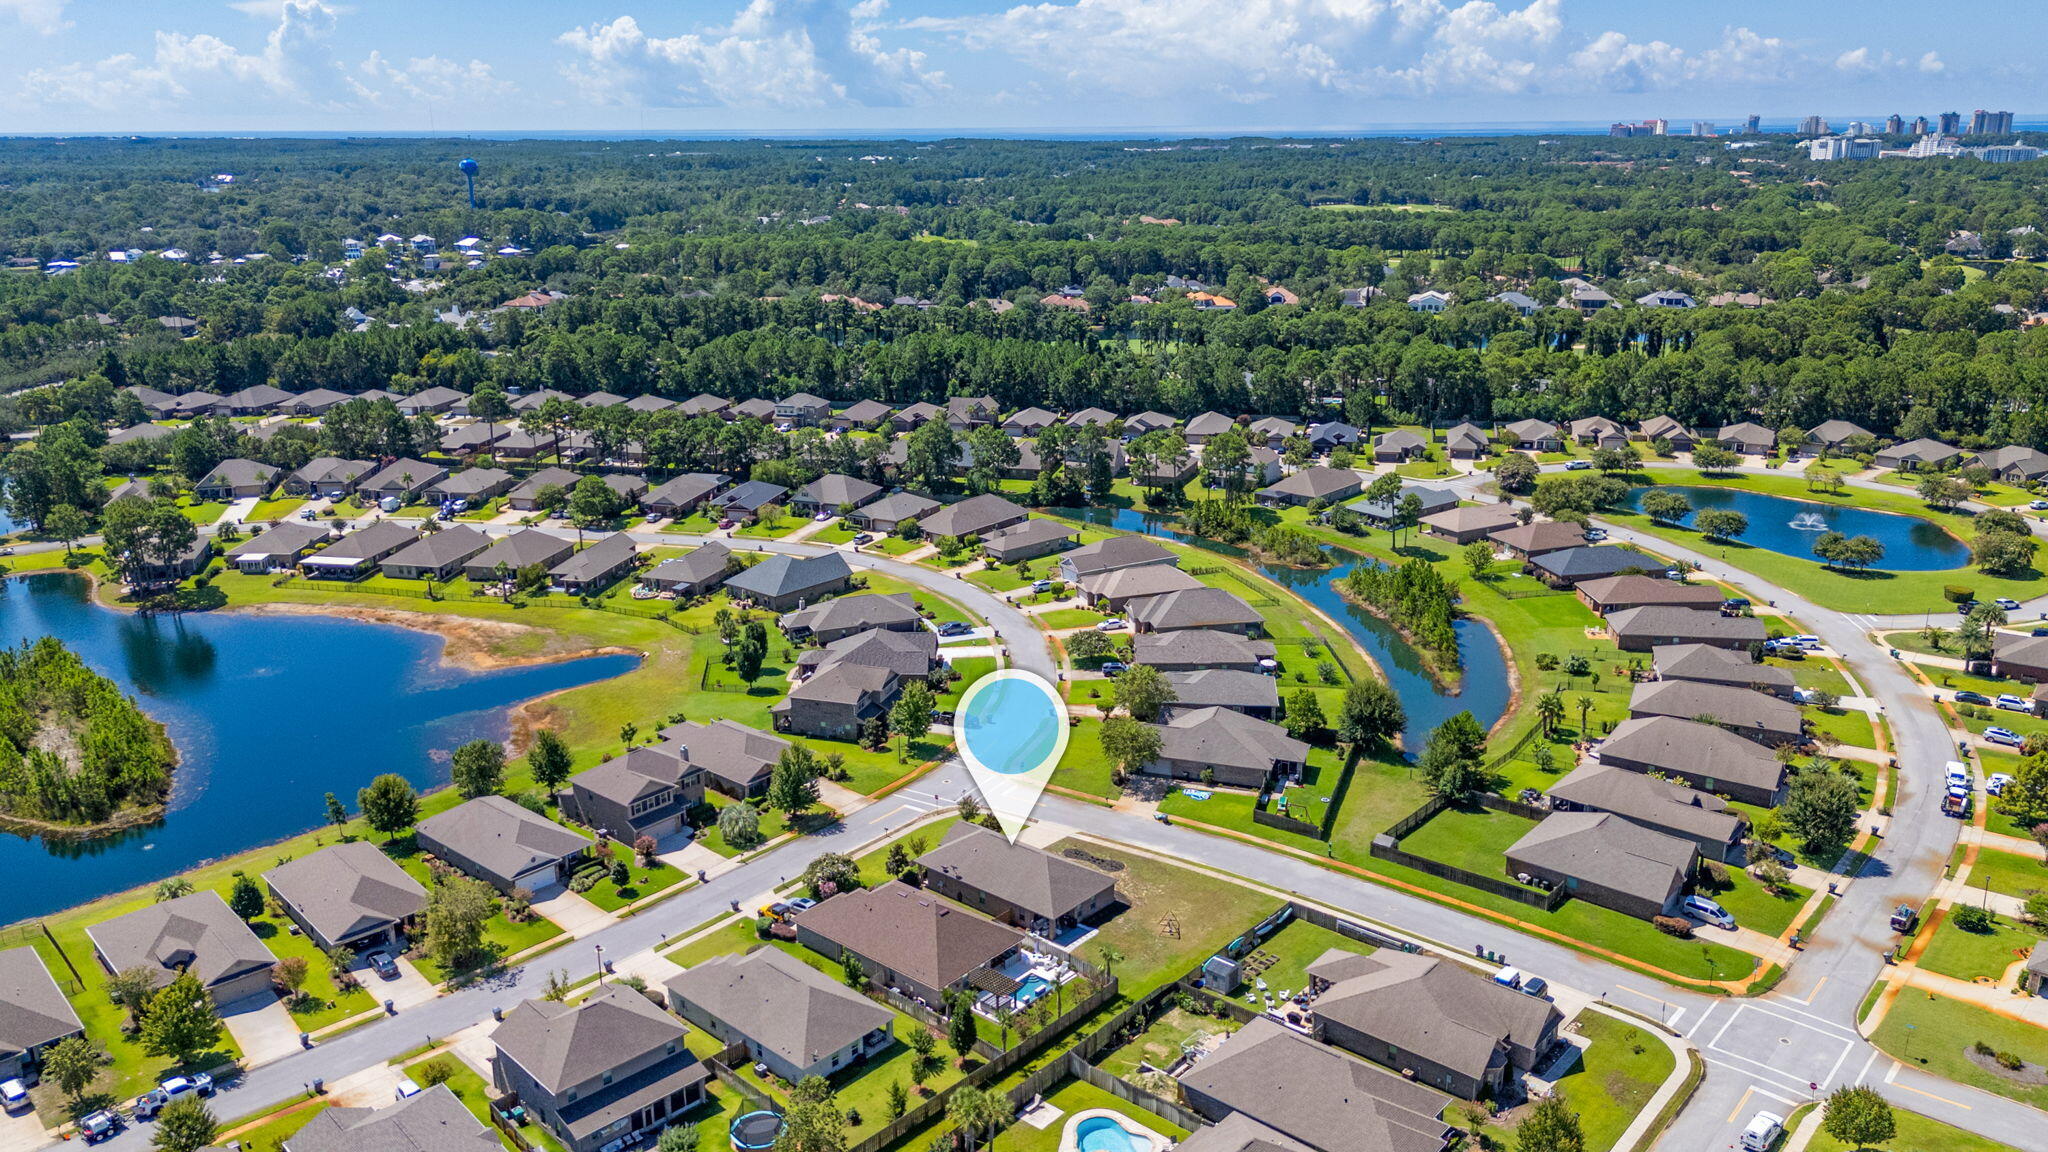
Aerial view of a home in a neighborhood with ponds, green lawns, and a map pin.
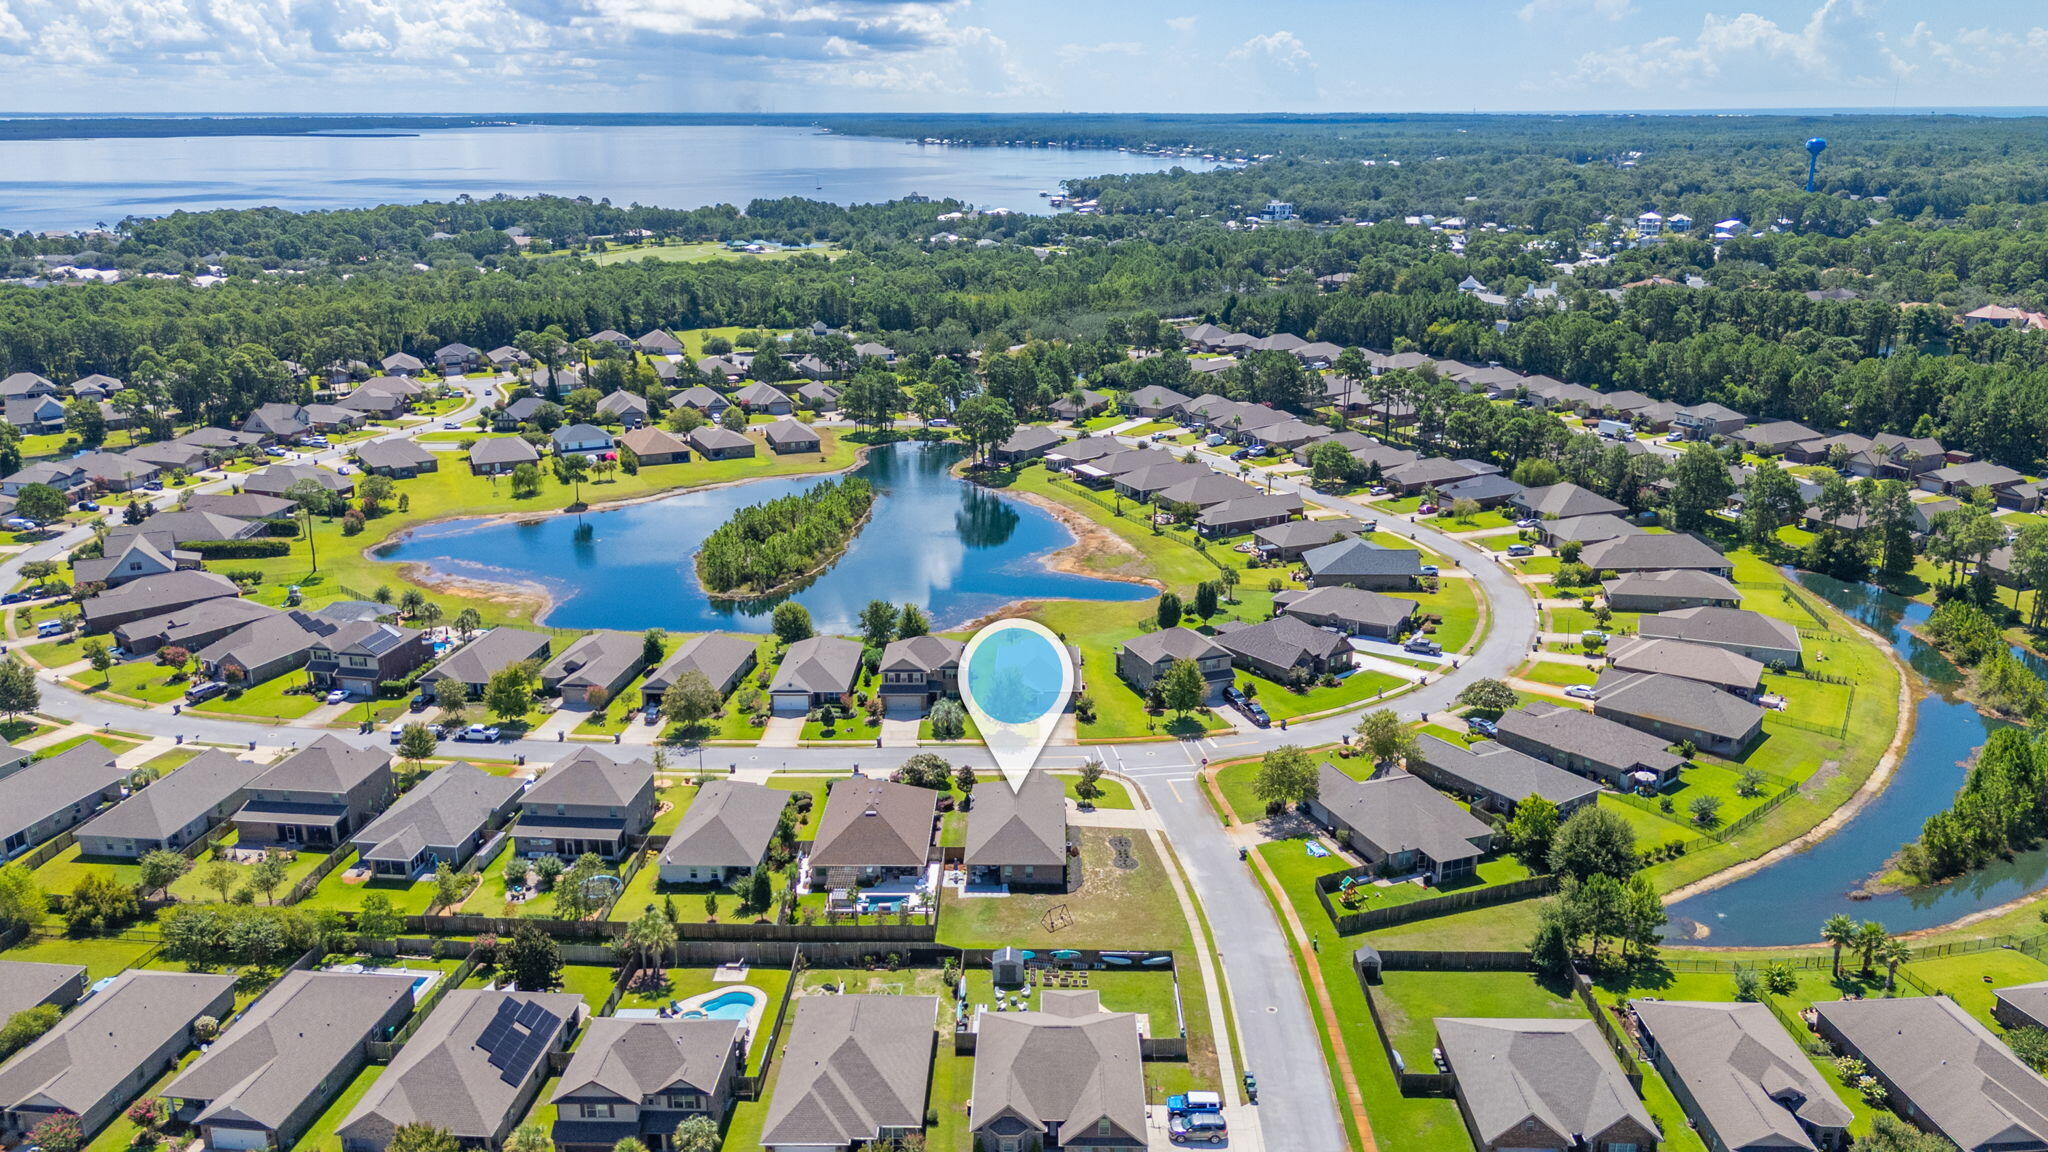
Aerial view of a residential neighborhood with a central pond and distant bay.
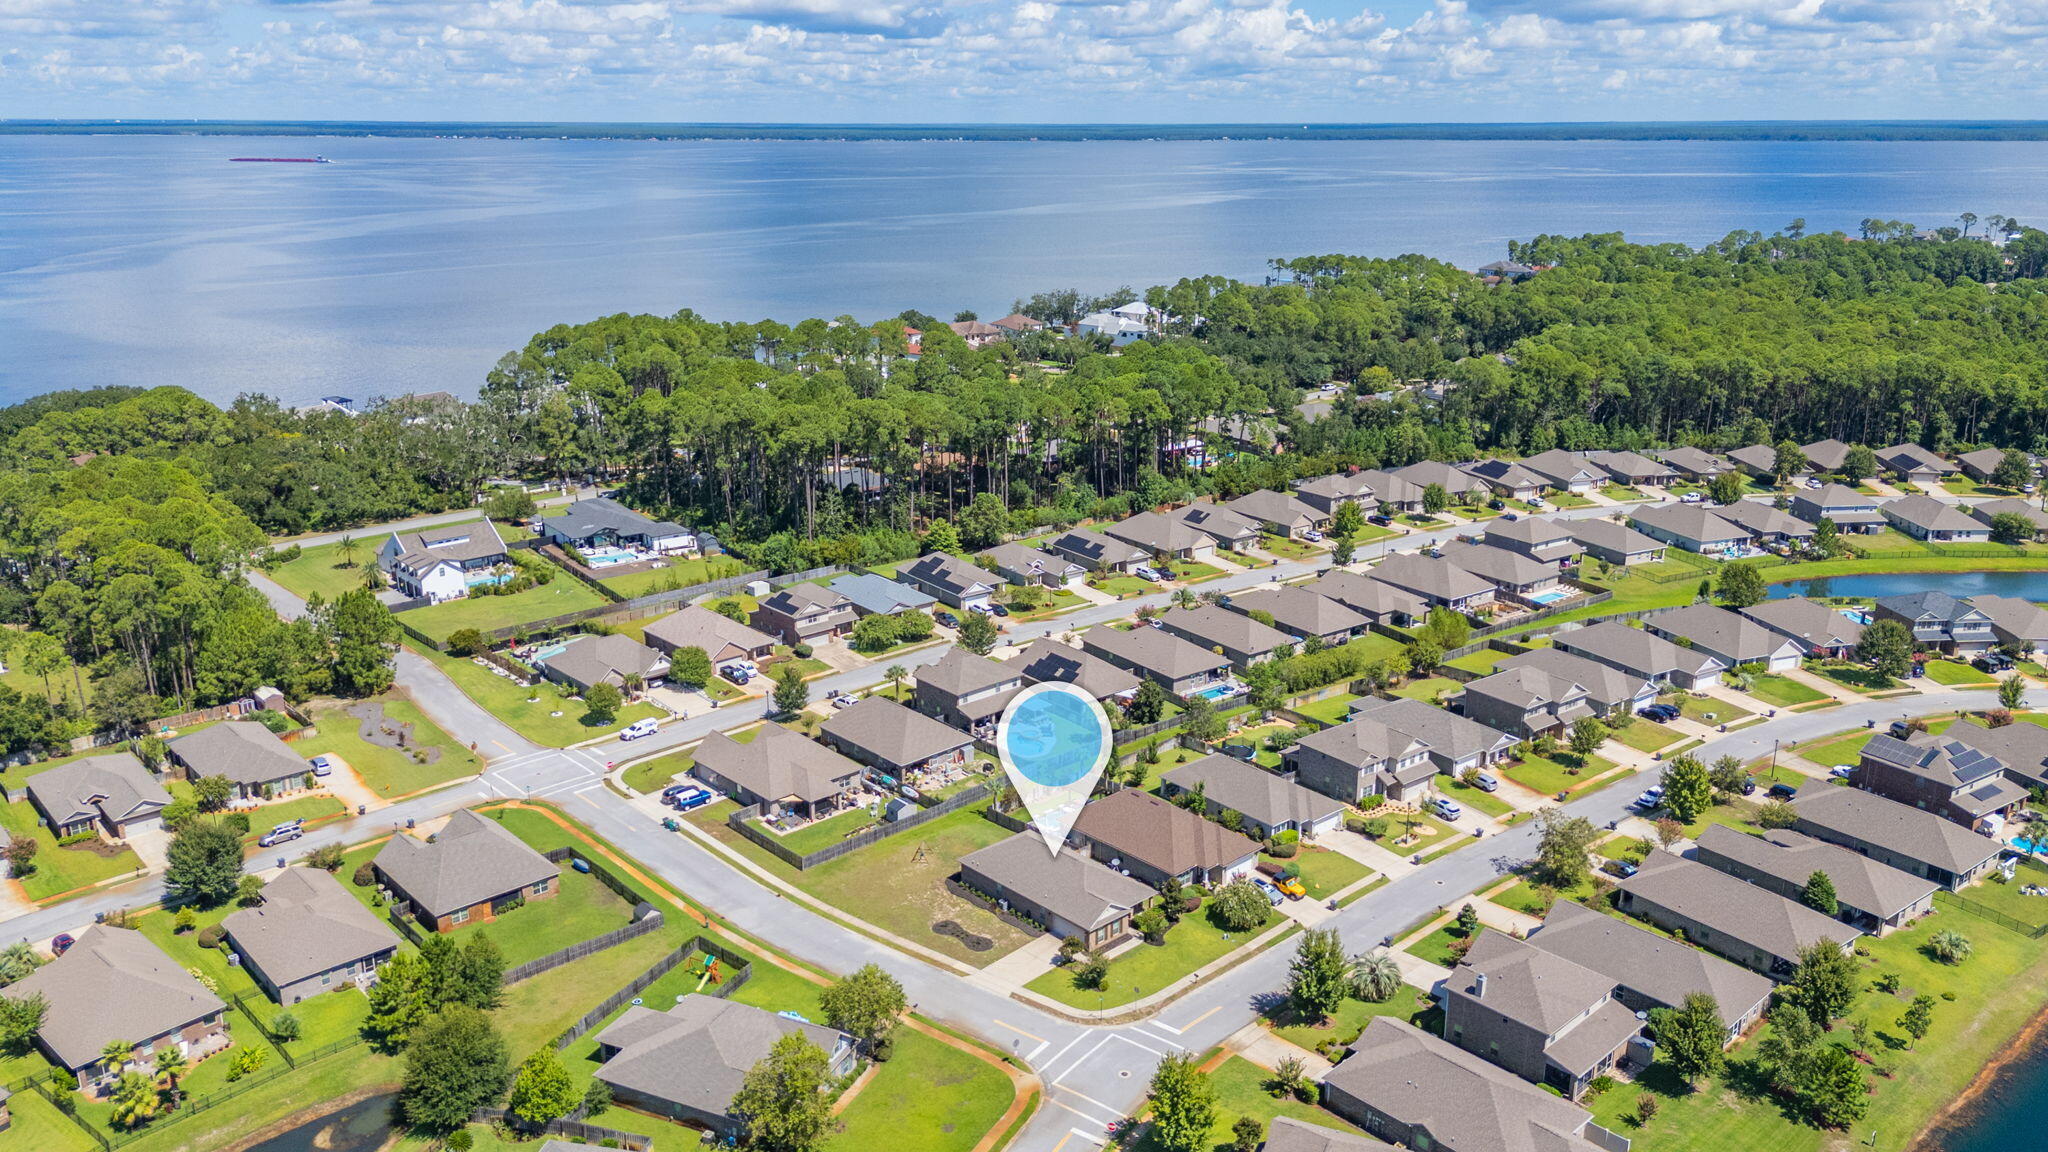
Aerial view of homes beside a bay, with a location marker over one property.
SEE ALL PHOTOS
Single-story brick home with brown shutters, a covered porch, and landscaped front yard.
Single-story brick home with a gabled roof, landscaped shrubs, and a broad front lawn.
Brick home with a two-car garage, broad driveway, lawn, and fenced backyard.
Covered brick entry with a dark blue front door, vertical house number, and leafy shrubs.
Entry hall with blue beadboard walls, dark flooring, and a white paneled door.
Furnished home office with a white desk, striped armchairs, and a large window with blinds.
Furnished home office with a white desk, potted plants, wall-mounted television, and striped chairs.
Home office with a white desk and blue chair beside a large window with blinds.
Kitchen with dark wood cabinets, stainless steel appliances, and a central island beside the dining area.
Kitchen with dark wood cabinets, stainless steel appliances, and a large white-countertop island.
Kitchen with dark cherry cabinets, stainless steel appliances, and a large white island.
Kitchen with dark wood cabinets, stainless appliances, and a white island with clear chairs.
Open-plan kitchen with dark wood cabinets and a large island, adjoining a dining area and living room.
Dining area with a round table and woven pendant beside a beige sofa and dark wood kitchen cabinets.
Open-plan living and dining room with a beige sectional, oval table, and woven pendant light.
Staged living room with cream sofas and a blue media console, open to the dining area and kitchen.
Staged living room with a beige sectional, round coffee table, and corner windows beside a glass-paneled door.
Living room with a beige sofa, blue TV console, vaulted ceiling and dark wood floors.
Bedroom with a white bed, rust-colored accents, paneled walls, and a tray ceiling.
Bedroom with paneled walls, tray ceiling, and an adjoining bathroom visible through the open doorway.
Staged bedroom with a white bed, paneled walls, mauve curtains, and a large leaning mirror.
Bathroom with a double-sink vanity and a large tiled, glass-enclosed walk-in shower.
Bathroom with a glass-enclosed beige-tiled walk-in shower and white countertop vanity.
Bathroom with a double-sink vanity and an open doorway to a walk-in closet.
Walk-in closet lined with hanging clothes, woven baskets, and a laundry hamper.
Nursery with a white crib, pale pink walls, and a window with white curtains.
Child's bedroom with toy and book shelves, framed art, and a pink rug.
Nursery with a white crib, dresser, pink child-sized chair, and window with curtains.
Bedroom with beige carpet, double closet doors, and children’s play kitchens.
Bathroom with tub and shower, toilet, and dark wood vanity beneath a wavy wood-framed mirror.
Bathroom with a white tub and shower, cream curtain, blue beadboard, and patterned robes hanging on hooks.
Laundry room with a gray washer and dryer, wall shelves, and a white paneled door.
Brick home’s covered patio with hanging chairs, outdoor television, and a small dining area in the yard.
Brick home’s rear patio with outdoor seating and a wide lawn.
Fenced backyard with a wooden swing set, broad lawn, and patio edged in white stone.
Brick home with a large fenced grassy yard and a swing set.
Aerial view of a marked home in a tree-lined neighborhood near the bay.
Aerial view of a home in a neighborhood with ponds, green lawns, and a map pin.
Aerial view of a residential neighborhood with a central pond and distant bay.
Aerial view of homes beside a bay, with a location marker over one property.
For Sale

286 Pin Oak Loop

286 Pin Oak Loop, Santa Rosa Beach, FL 32459

$485,000
THE BEACH LIFESTYLE WITHOUT THE 30A PRICE TAG. Beautifully positioned on a prime corner lot in the desirable Driftwood Estates, this 3-bedroom, 2-bath home offers 1,733 square feet of living space plus patio, porch and garage. Built in 2015, the residence blends thoughtful design, functionality and an exceptional South Walton location.
Tasteful craftsman-style updates begin at the foyer and continue throughout, including wainscoting, a barn door and built-ins in the flex room, and picture-frame molding in the primary suite. The kitchen features new quartz countertops, white subway tile and an island with breakfast bar. A split-bedroom floor plan provides privacy, while the open kitchen, dining and living areas create an inviting space for gathering. The versatile flex room adapts easily to your lifestyle, and the covered, TV-wired porch extends living outdoors. A two-car, side-entry garage adds convenience.
Recent improvements include a 2023 HVAC system, water heater and refrigerator, plus new paint, lighting and carpet.
Driftwood amenities include a community pool, stocked fishing ponds, waterfront gazebo and HOA events throughout the year. Hidden within the neighborhood is Driftwood Park, featuring tennis and pickleball courts, basketball, soccer, baseball, multipurpose fields, walking paths and picnic areas.
Enjoy easy access to Grand Boulevard, the 1,400-acre Sandestin Resort, Emerald Coast beaches, 30A dining and boutiques, golf, healthcare and everyday convenience.

3
beds

2
baths

1,733 Sq.Ft. LIVING AREA

9,147.6 Sq.Ft. lot

Evan Dickson

Evan Dickson

Features & Amenities

Interior

  • total bedrooms3
  • Total bathrooms2
  • full bathrooms2
  • APPLIANCES Dishwasher, Dryer, Microwave, Refrigerator W/Ice Mk, Smoke Detector, Stove/Oven Electric, Washer, Water Heater - Elect
  • other interior Features Breakfast Bar, Ceiling Tray/Cofferd, Ceiling Vaulted, Kitchen Island, Newly Painted, Pantry, Walls Paneled, Walls Wainscoting, Washer/Dryer Hookup

Area & Lot

  • Status For Sale
  • Living Area1,733 Sq.Ft.
  • Total Area1,733 Sq.Ft.
  • Lot Area9,147.6 Sq.Ft.
  • MLS® ID1009781
  • TypeResidential
  • YEAR BUILT2015
  • NeighborhoodSanta Rosa Beach
  • Architecture StylesCraftsman Style
  • Elementary SchoolVan R Butler
  • Middle SchoolEmerald Coast
  • High SchoolSouth Walton

Exterior

  • STORIES1
  • Garage Space2.0
  • utilitiesElectric, Public Water, Underground
  • PoolPool Type
  • HEAT TYPECentral
  • AIR CONDITIONINGCeiling Fans, Central Air

Financial

  • Sales Price$485,000
  • Real Estate Tax $3,265/yr
  • Zoning Resid Single Family
Single-story brick home with a gabled roof, landscaped shrubs, and a broad front lawn.

Schedule a Showing

I would love to show you our beautiful property. Please select your preferred date and time below. I will be in touch shortly to confirm your appointment.

Schedule a Showing

I would love to show you our beautiful property. Please select your preferred date and time below. I will be in touch shortly to confirm your appointment.

Thank you for your interest in 286 Pin Oak Loop, Santa Rosa Beach, FL 32459. We are reviewing your request and will be in touch shortly!

Mortgage Calculator

Estimate your monthly mortgage payment, including the principal and interest, property taxes, and HOA. Adjust the values to generate a more accurate rate.

All estimates are provided for informational purposes only. Actual amounts may vary.
$0,000 Your Payment 20 15 65
$0,000 Your Payment

Santa Rosa Beach

Explore

Buy & Sell With Confidence

I approach real estate the same way I approached my military service—with preparation, integrity, and a clear mission. Every client I work with receives my full attention, honest guidance, and a strategic plan tailored to their goals. Whether you’re buying, selling, or relocating, my role is to simplify the process, protect your interests, and execute at a high level so you can move forward with confidence.

Follow Me on Instagram